Skip to content
Essential Drywall Systems INC

Our work

Project gallery

Real job-site photos from drywall, taping and mudding, metal framing, and T-bar work across Milton and the GTA.

Drywall · taping & mudding · metal framing

Residential basement finish

Milton & GTA

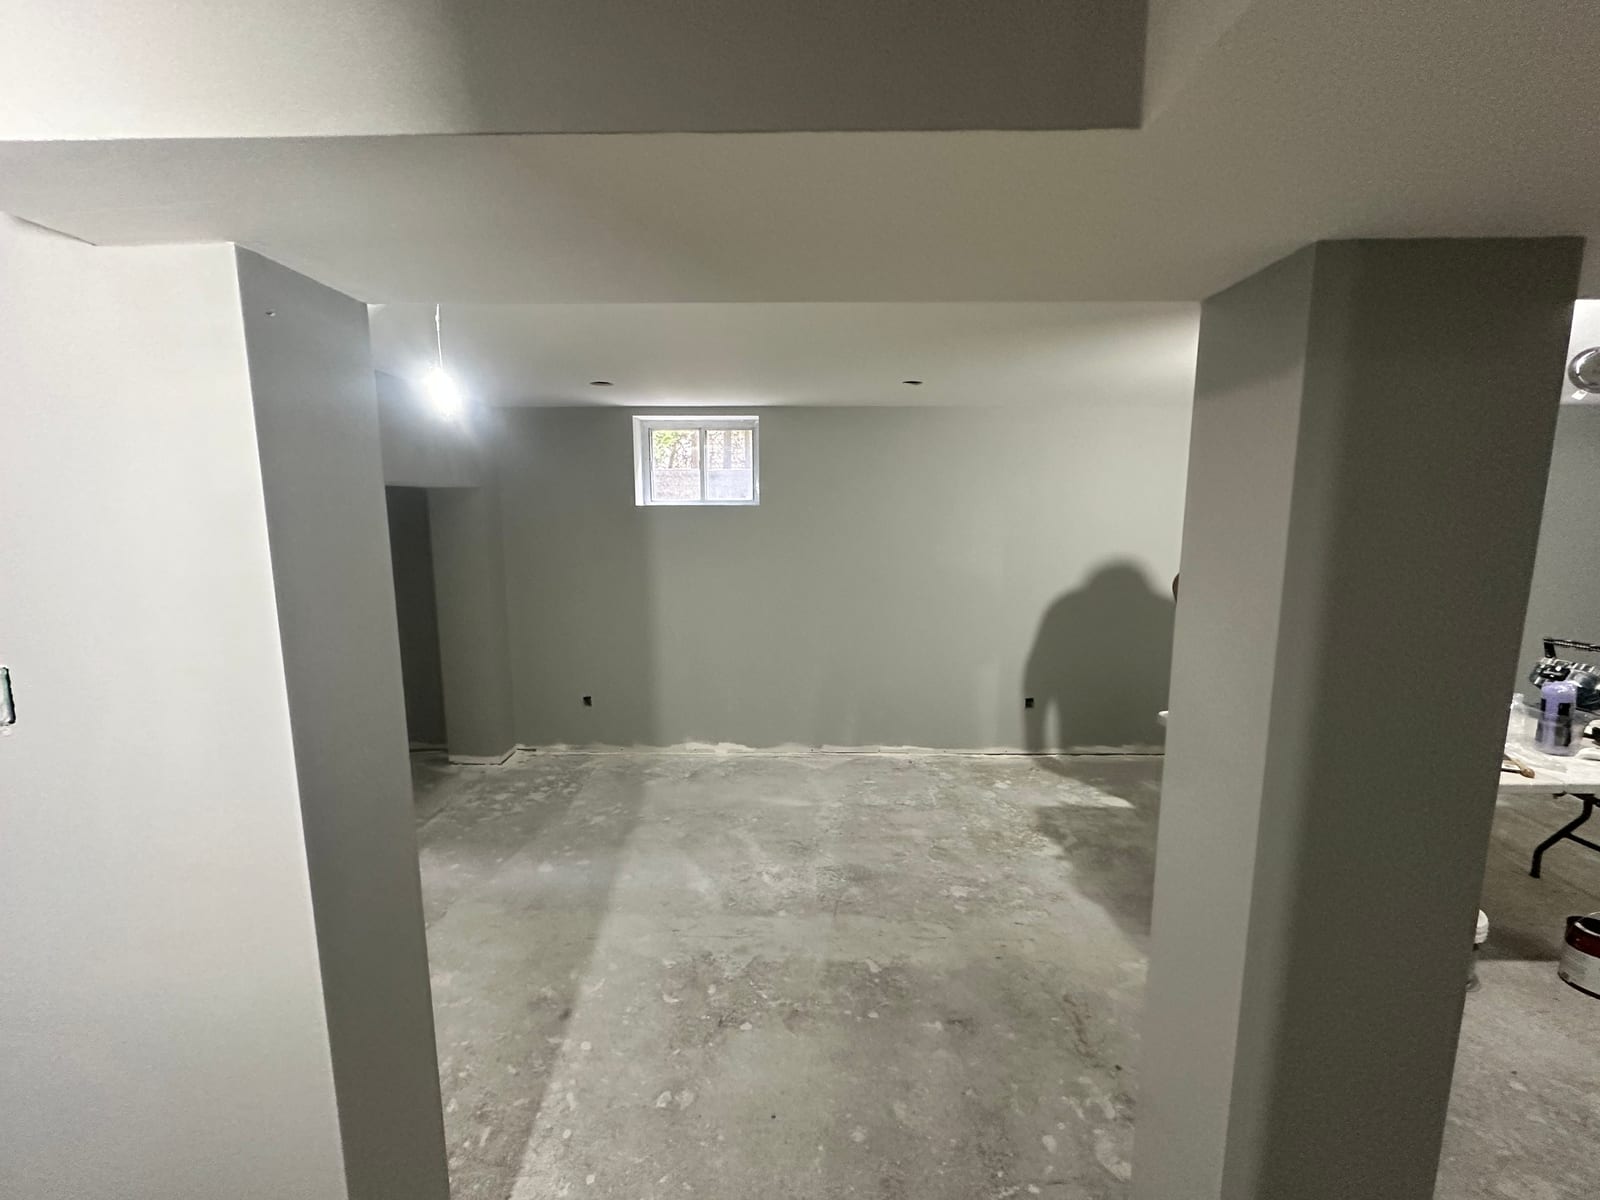
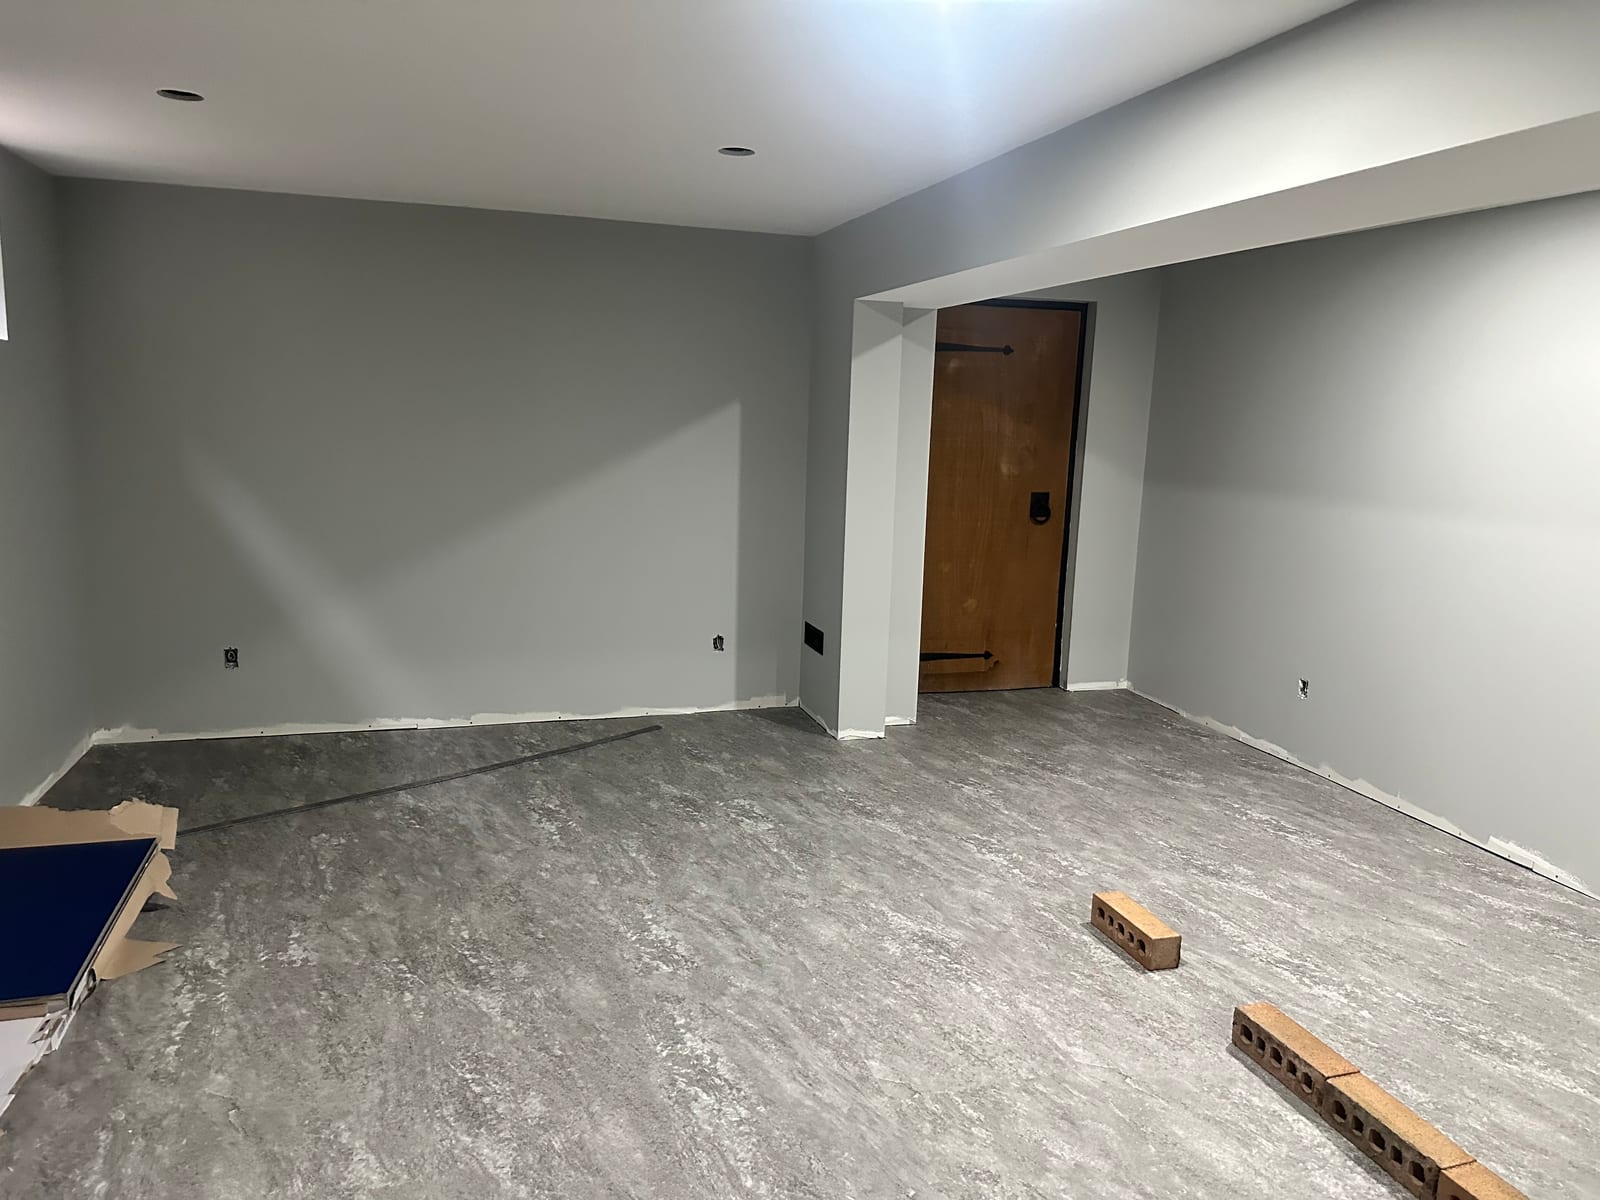
Grey-painted walls and ceilings with crisp bulkheads, recessed-light cutouts, and a wood door. Drywall finished and ready for trim.
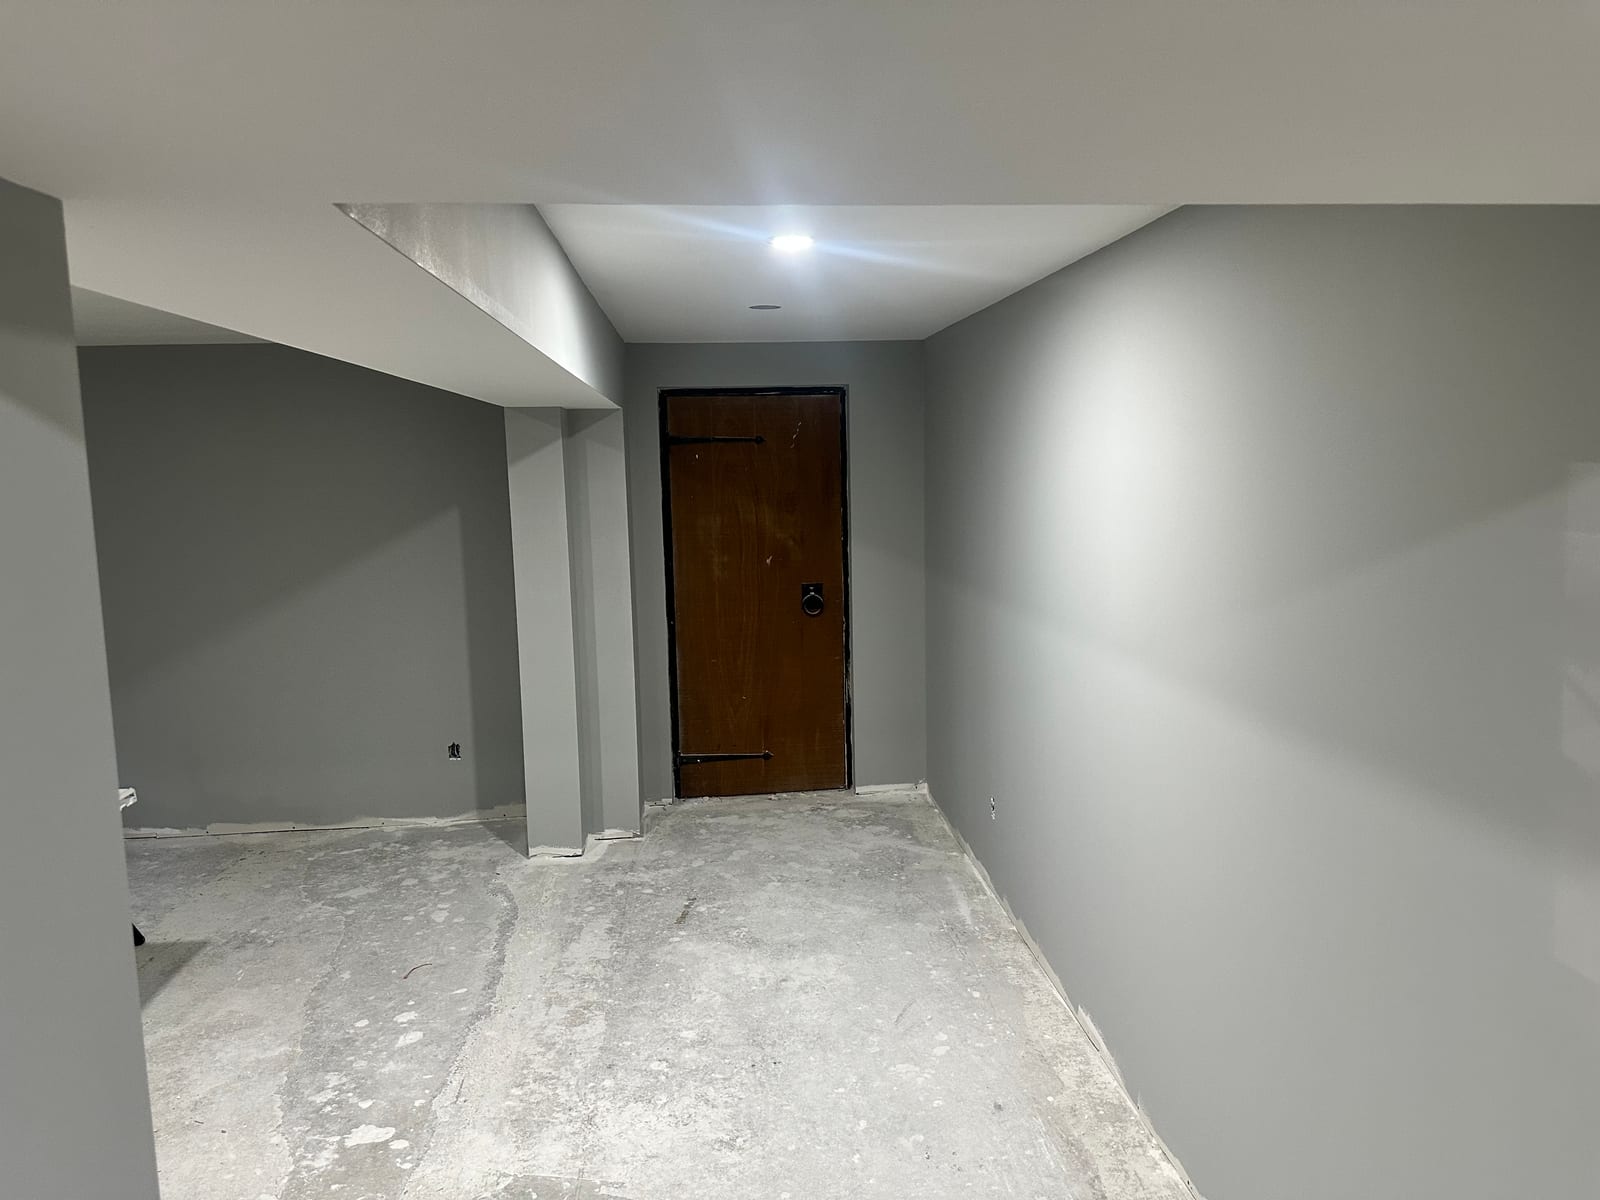
Finished grey walls, bulkhead, and wood door in basement finish
Basement room with finished grey walls, bulkhead, and flooring
Finished grey walls and bulkheads viewed through framed opening
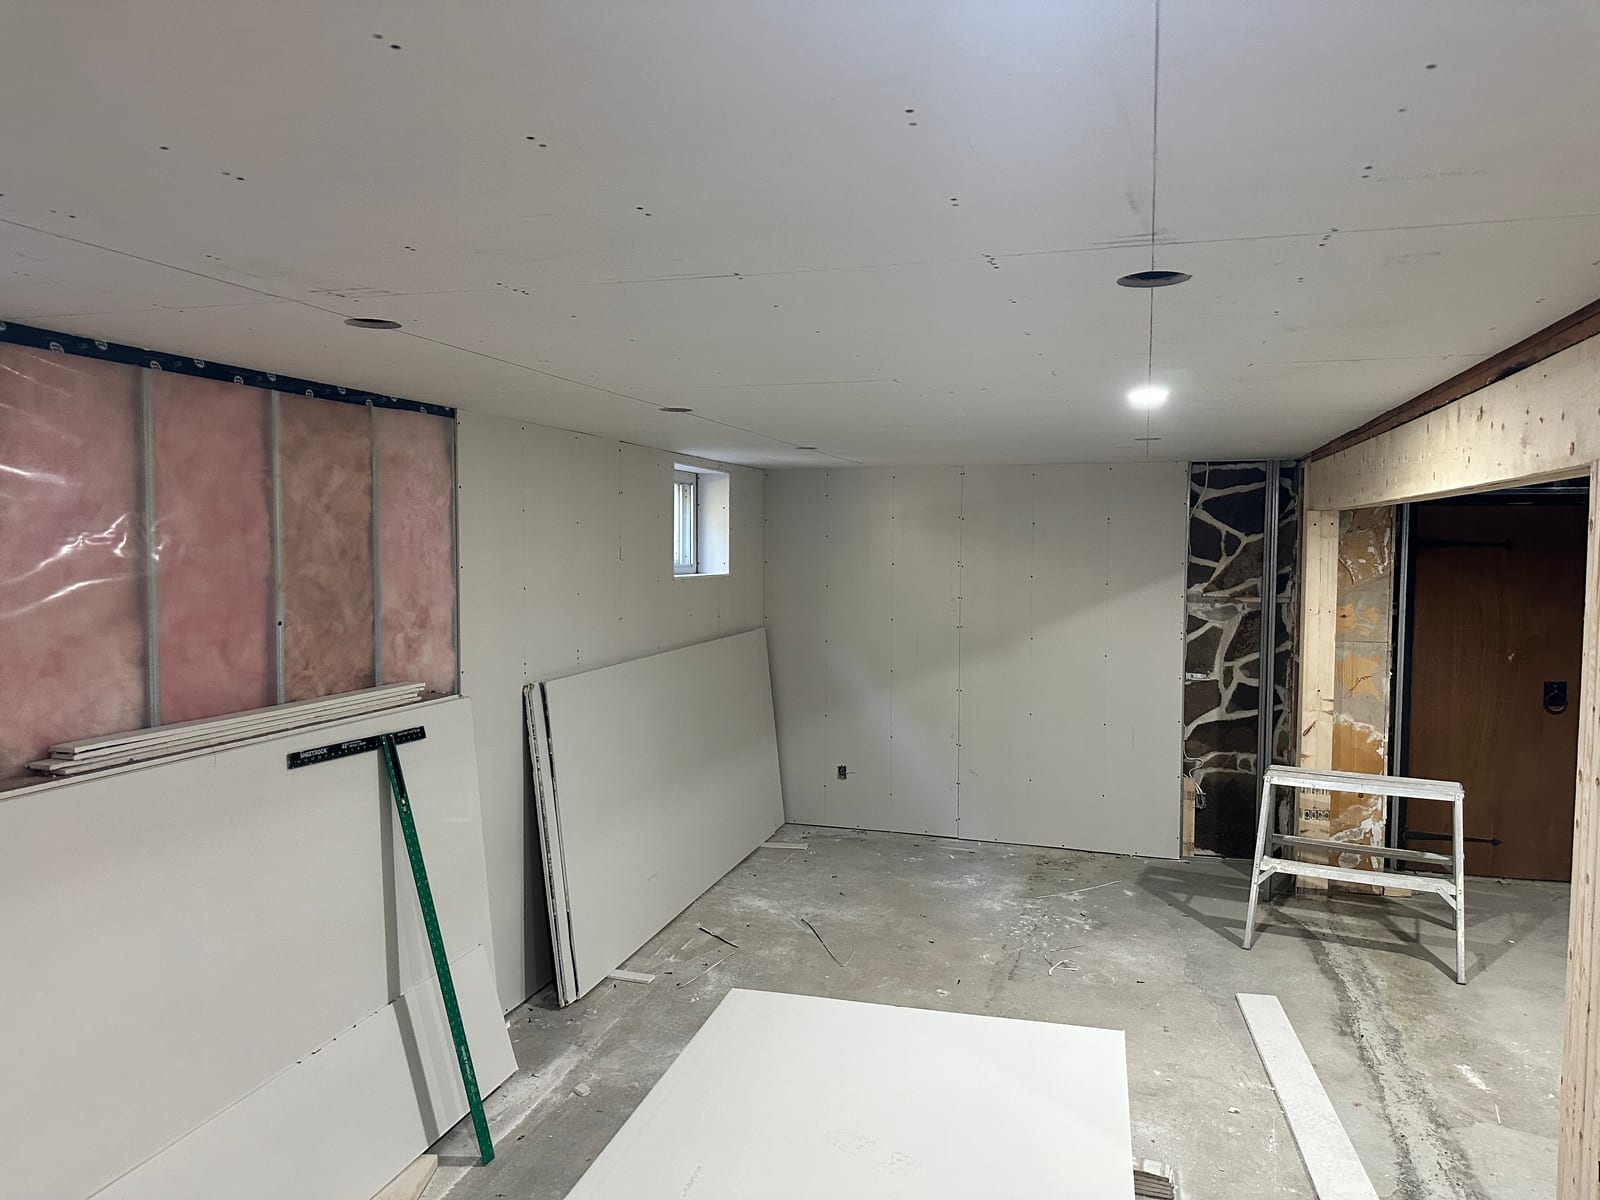
Drywall hang in progress with metal framing and insulation visible
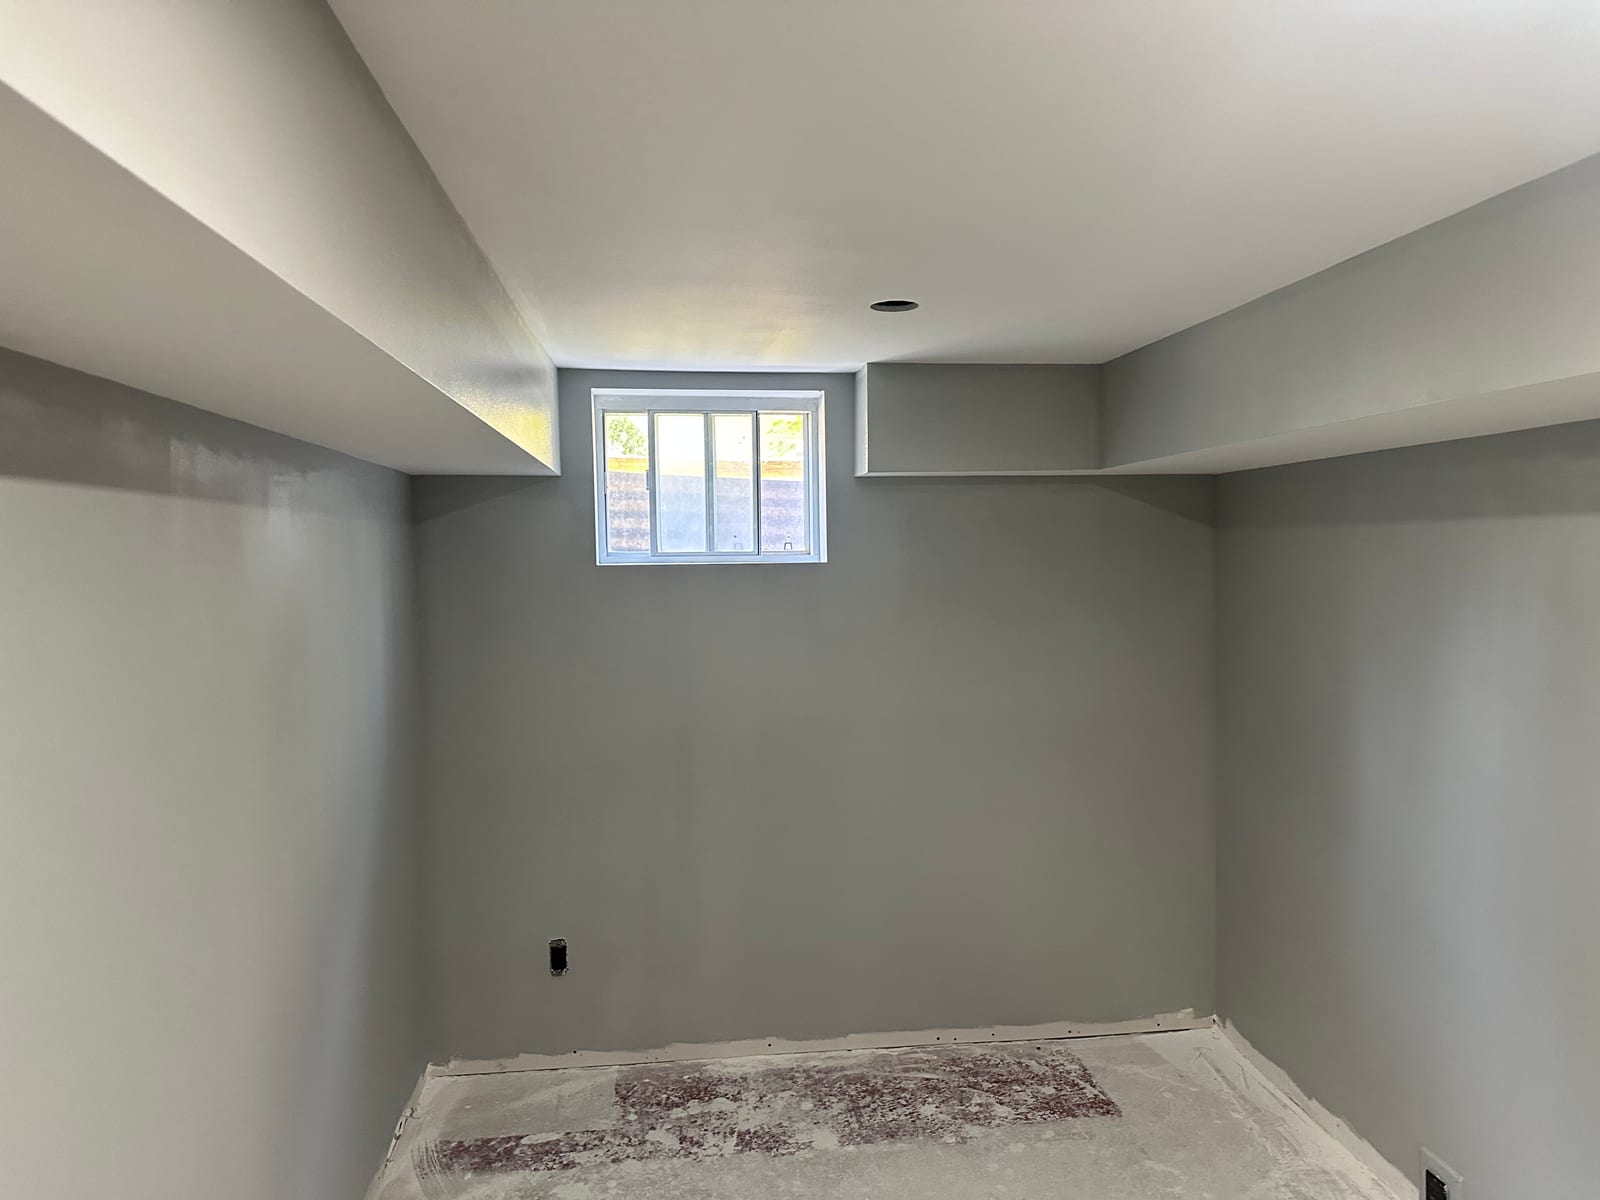
Finished grey walls, white bulkheads, and basement window ready for trim
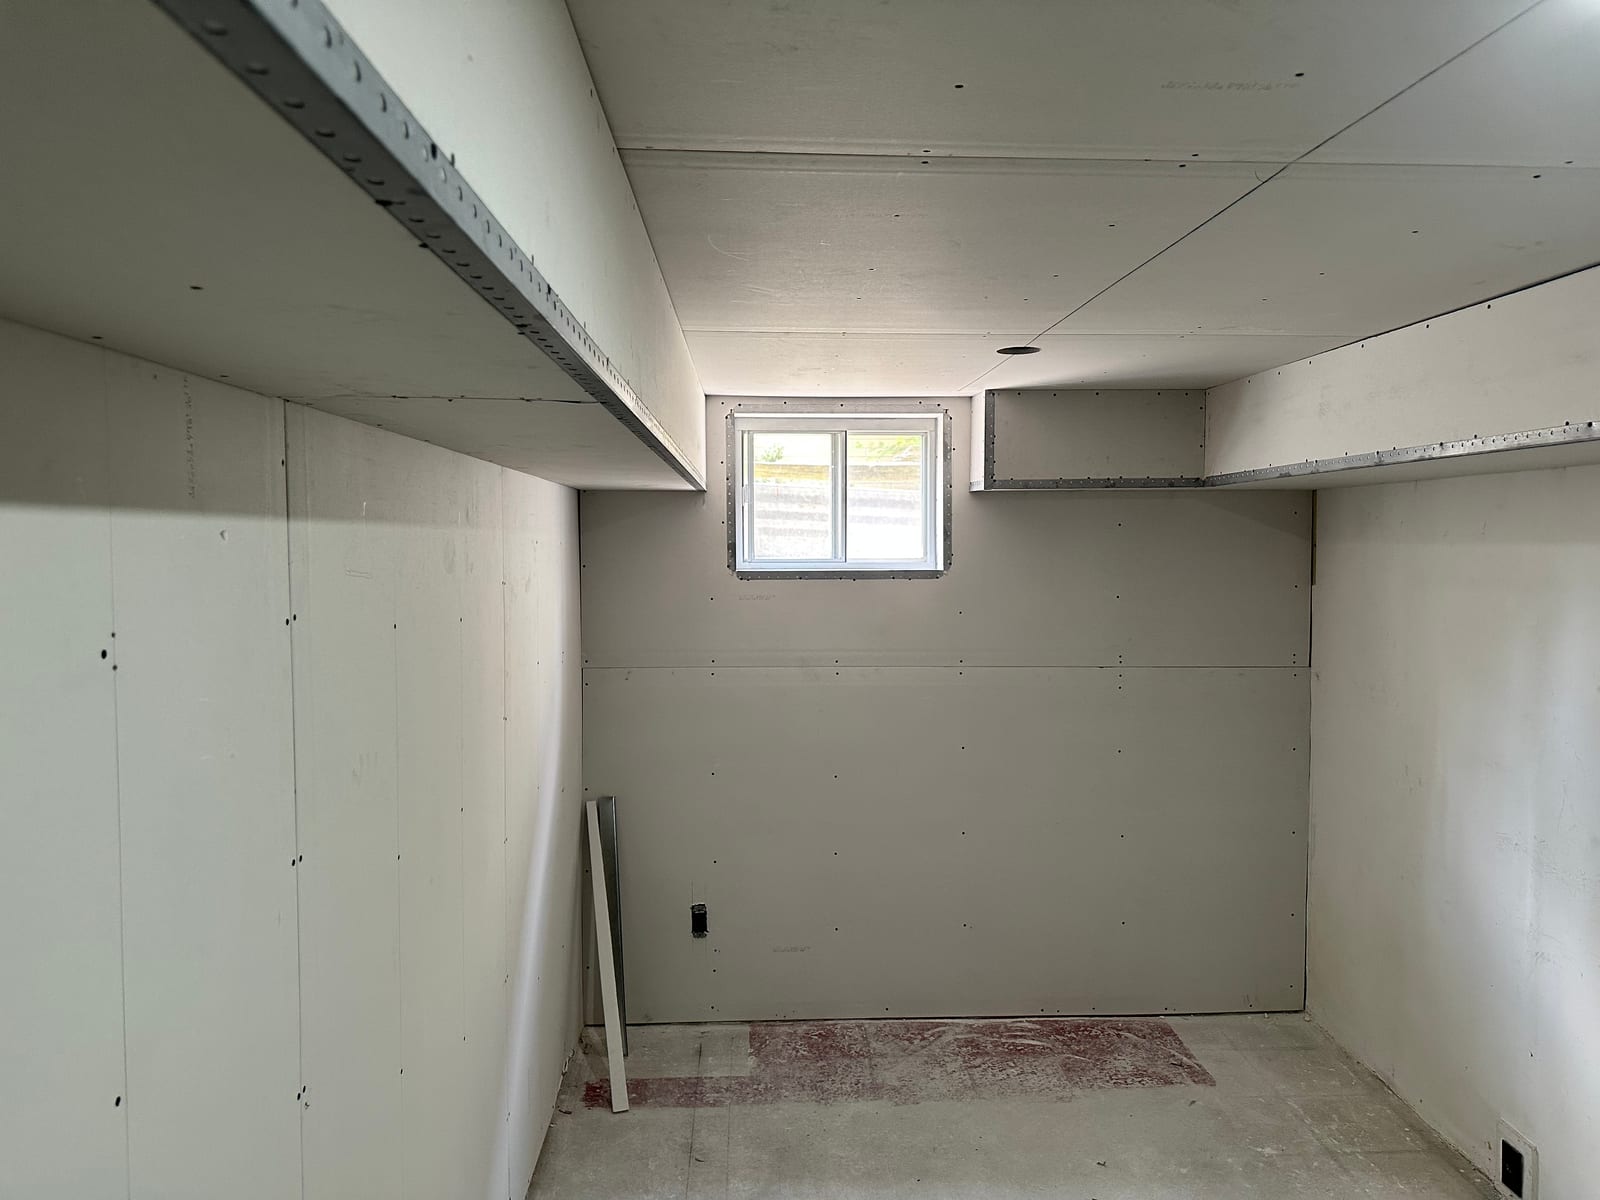
Hung drywall and bulkheads with corner bead before taping

Residential · drywall · taping & mudding · metal framing · T-bar

Residential interior finish: curved bulkheads & T-bar

Milton & GTA

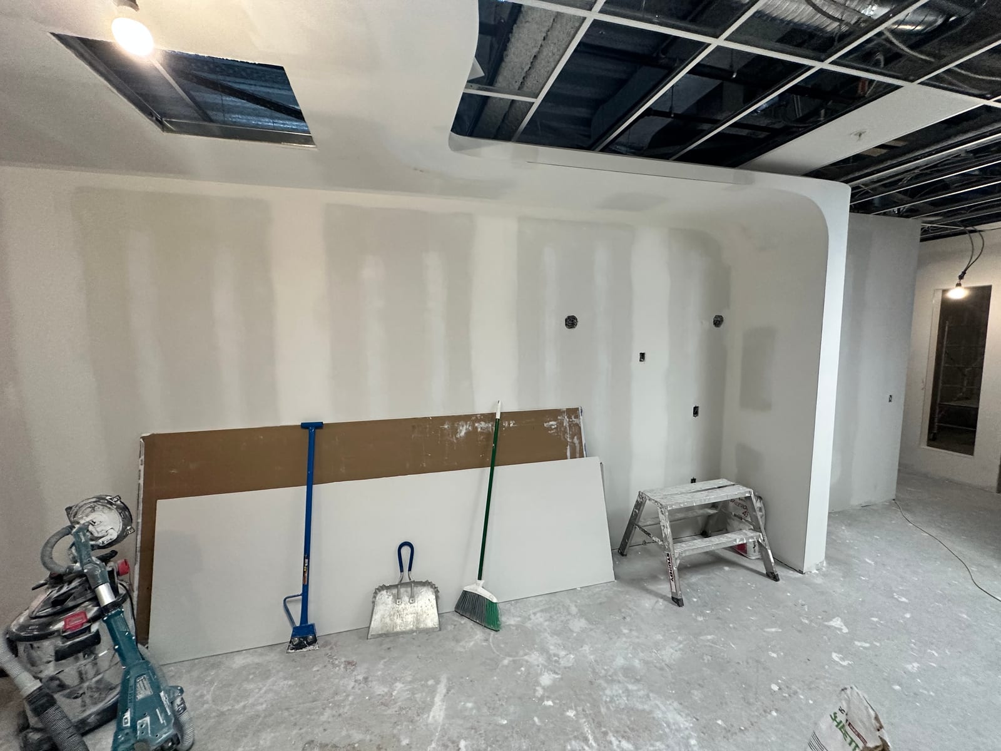
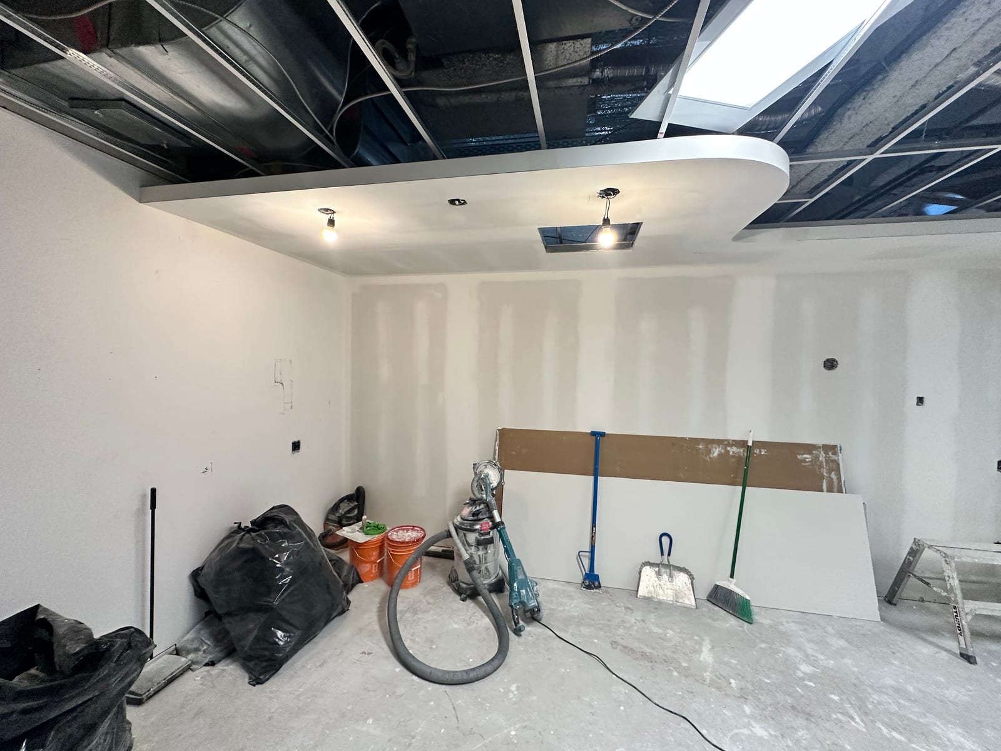
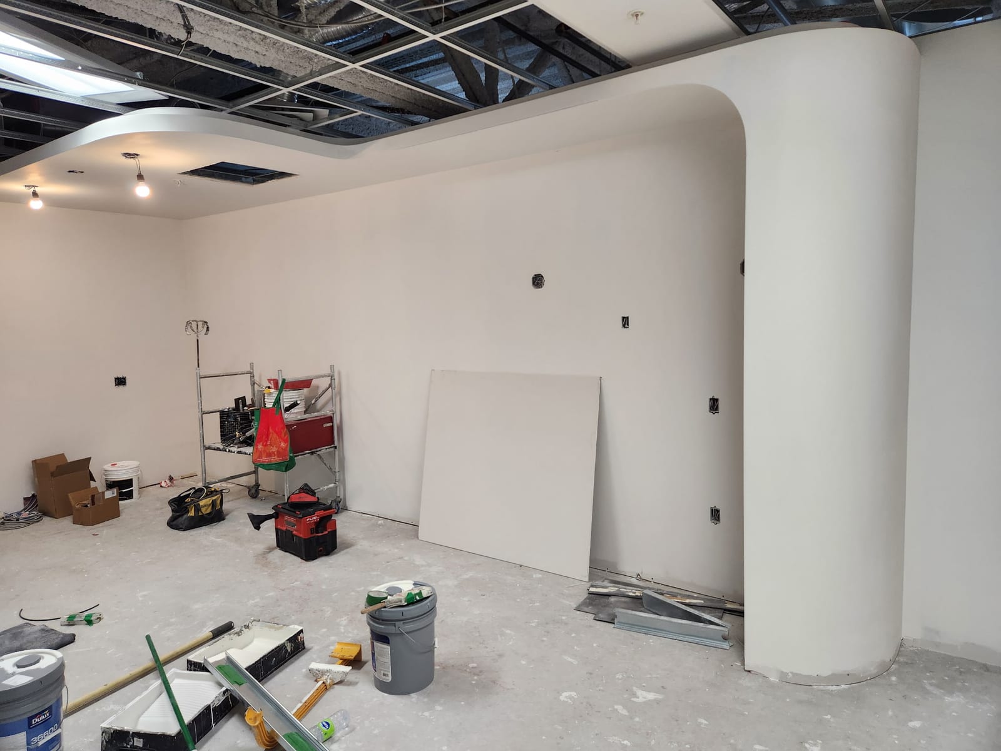
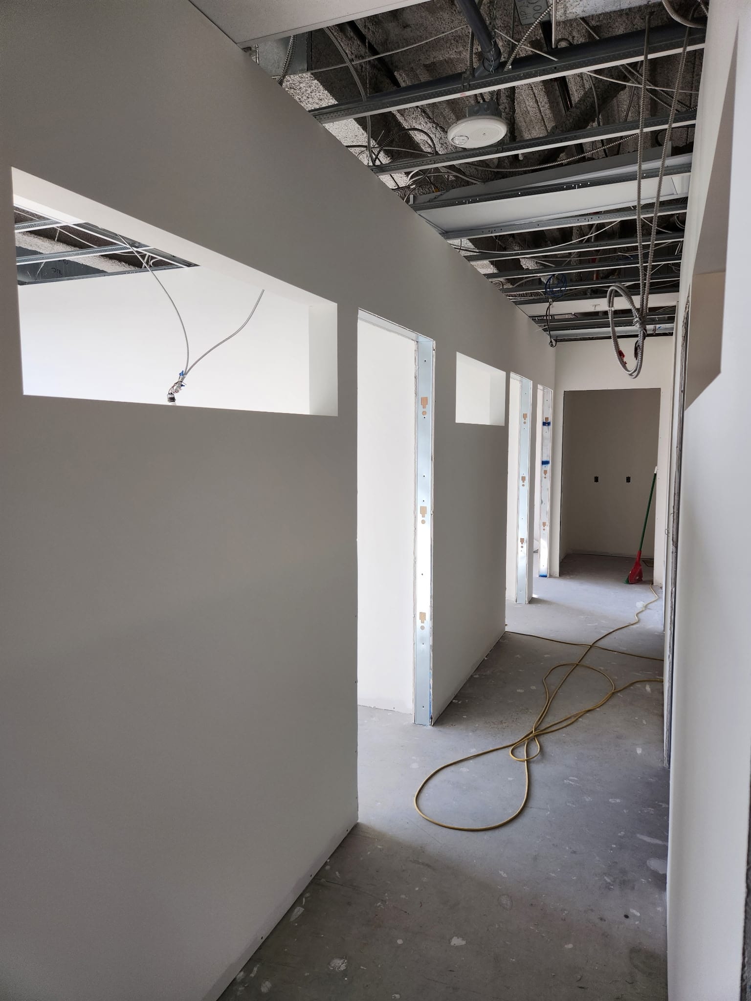
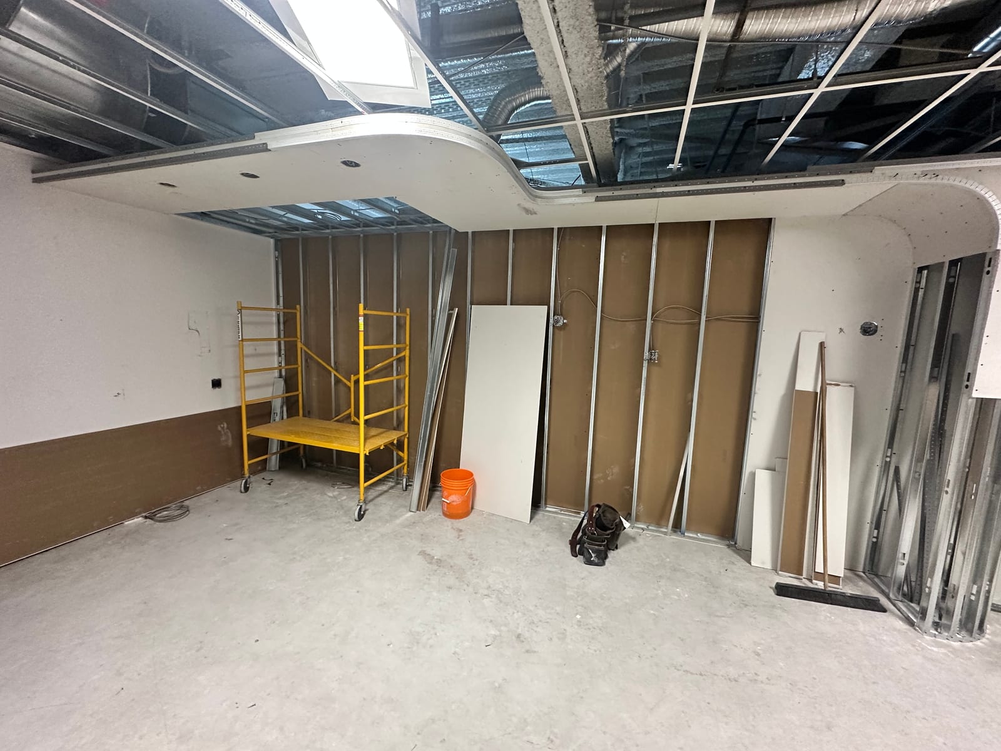
Metal framing, hung and mudded drywall, a curved ceiling bulkhead, and T-bar grid work, plus a finished hallway ready for final trim.
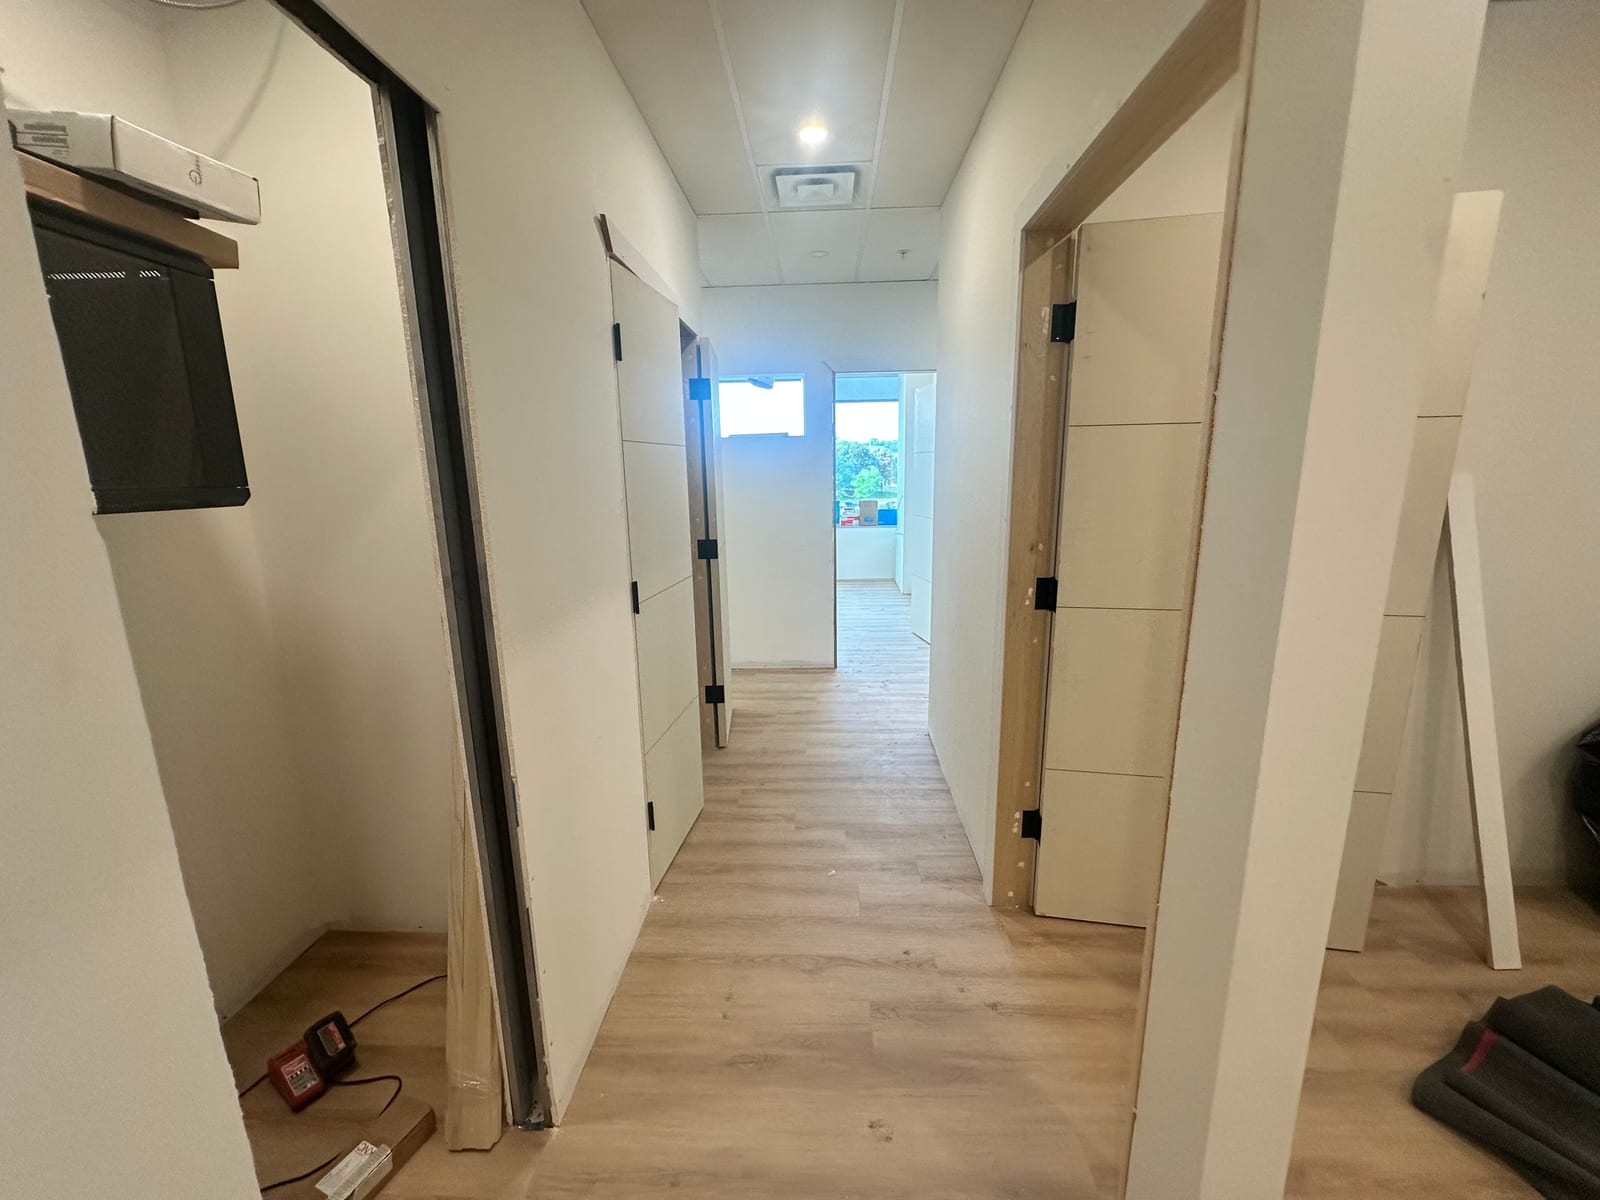
Finished hallway with drywall, doors, and T-bar ceiling
Curved drywall bulkhead with metal framing and T-bar grid in progress
Taped and mudded walls with curved bulkhead during finishing
Curved bulkhead and mudded drywall with T-bar grid above
Finished curved bulkhead pillar with open T-bar ceiling above
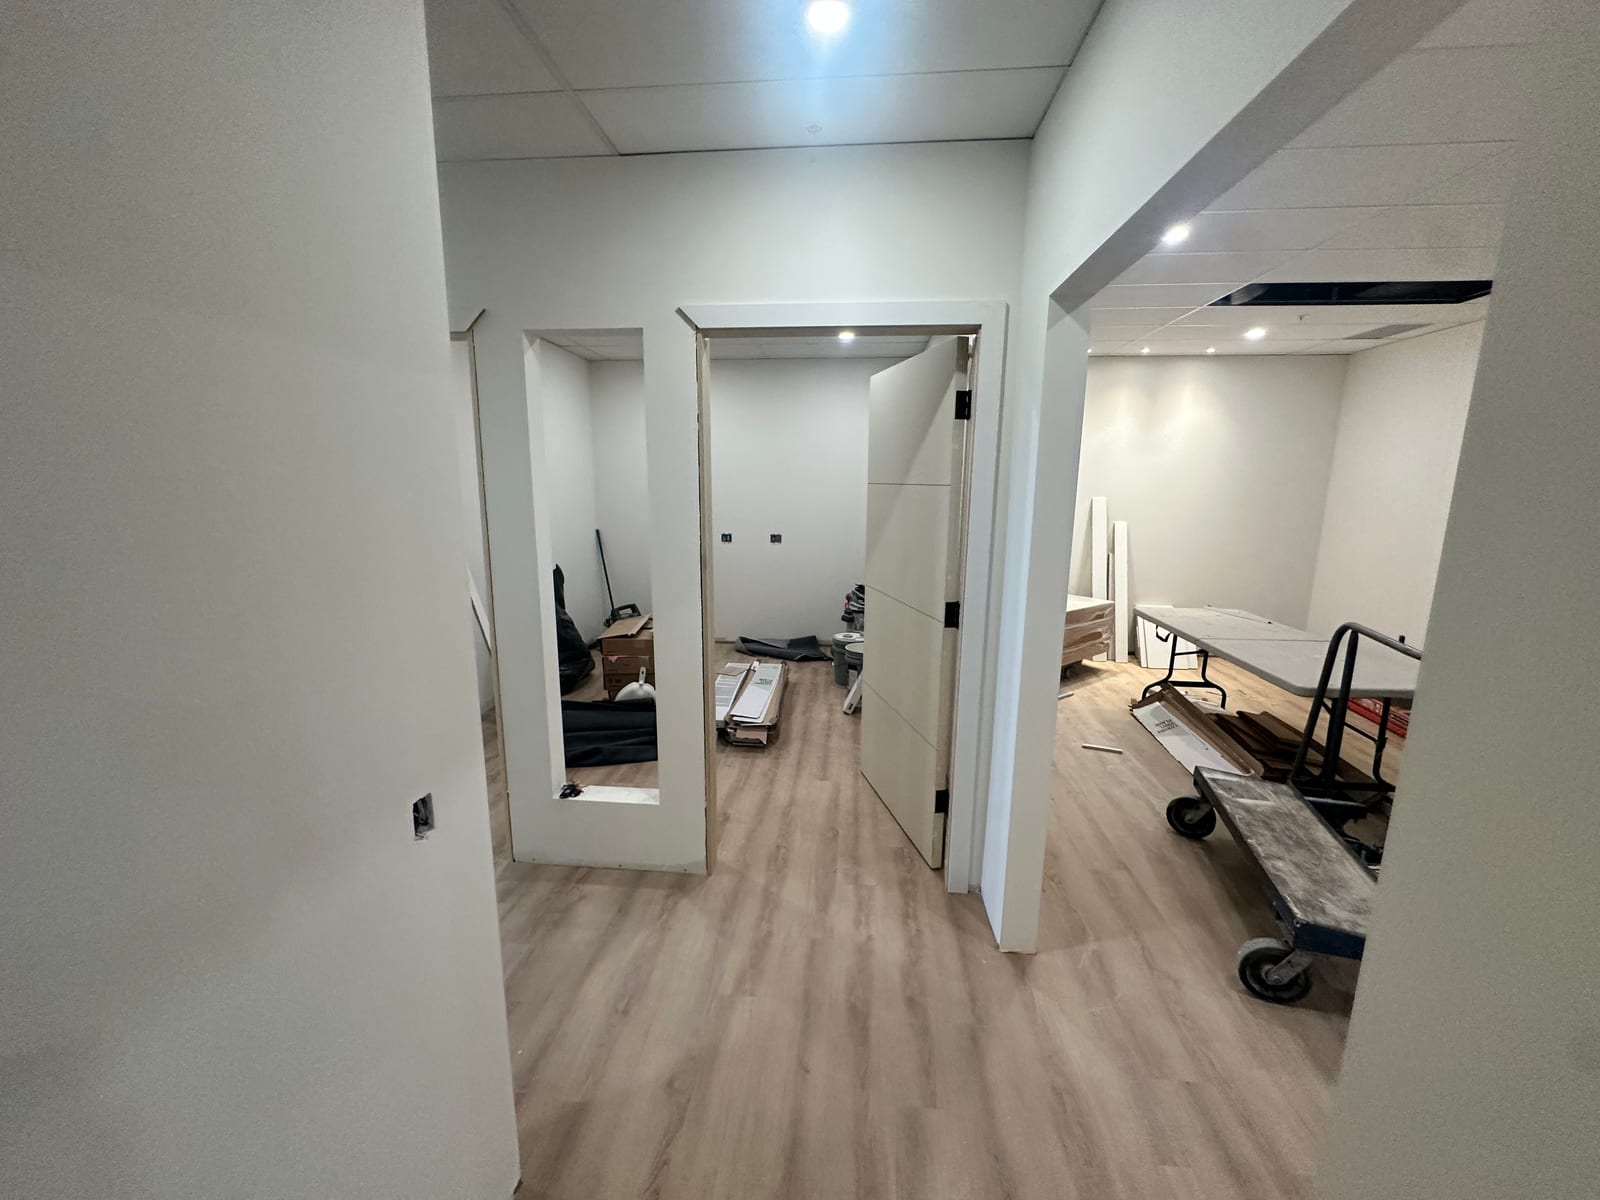
Office-style partitions and drywall hallway with exposed ceiling grid
Finished hallway with T-bar ceiling, drywall, and door ready to hang
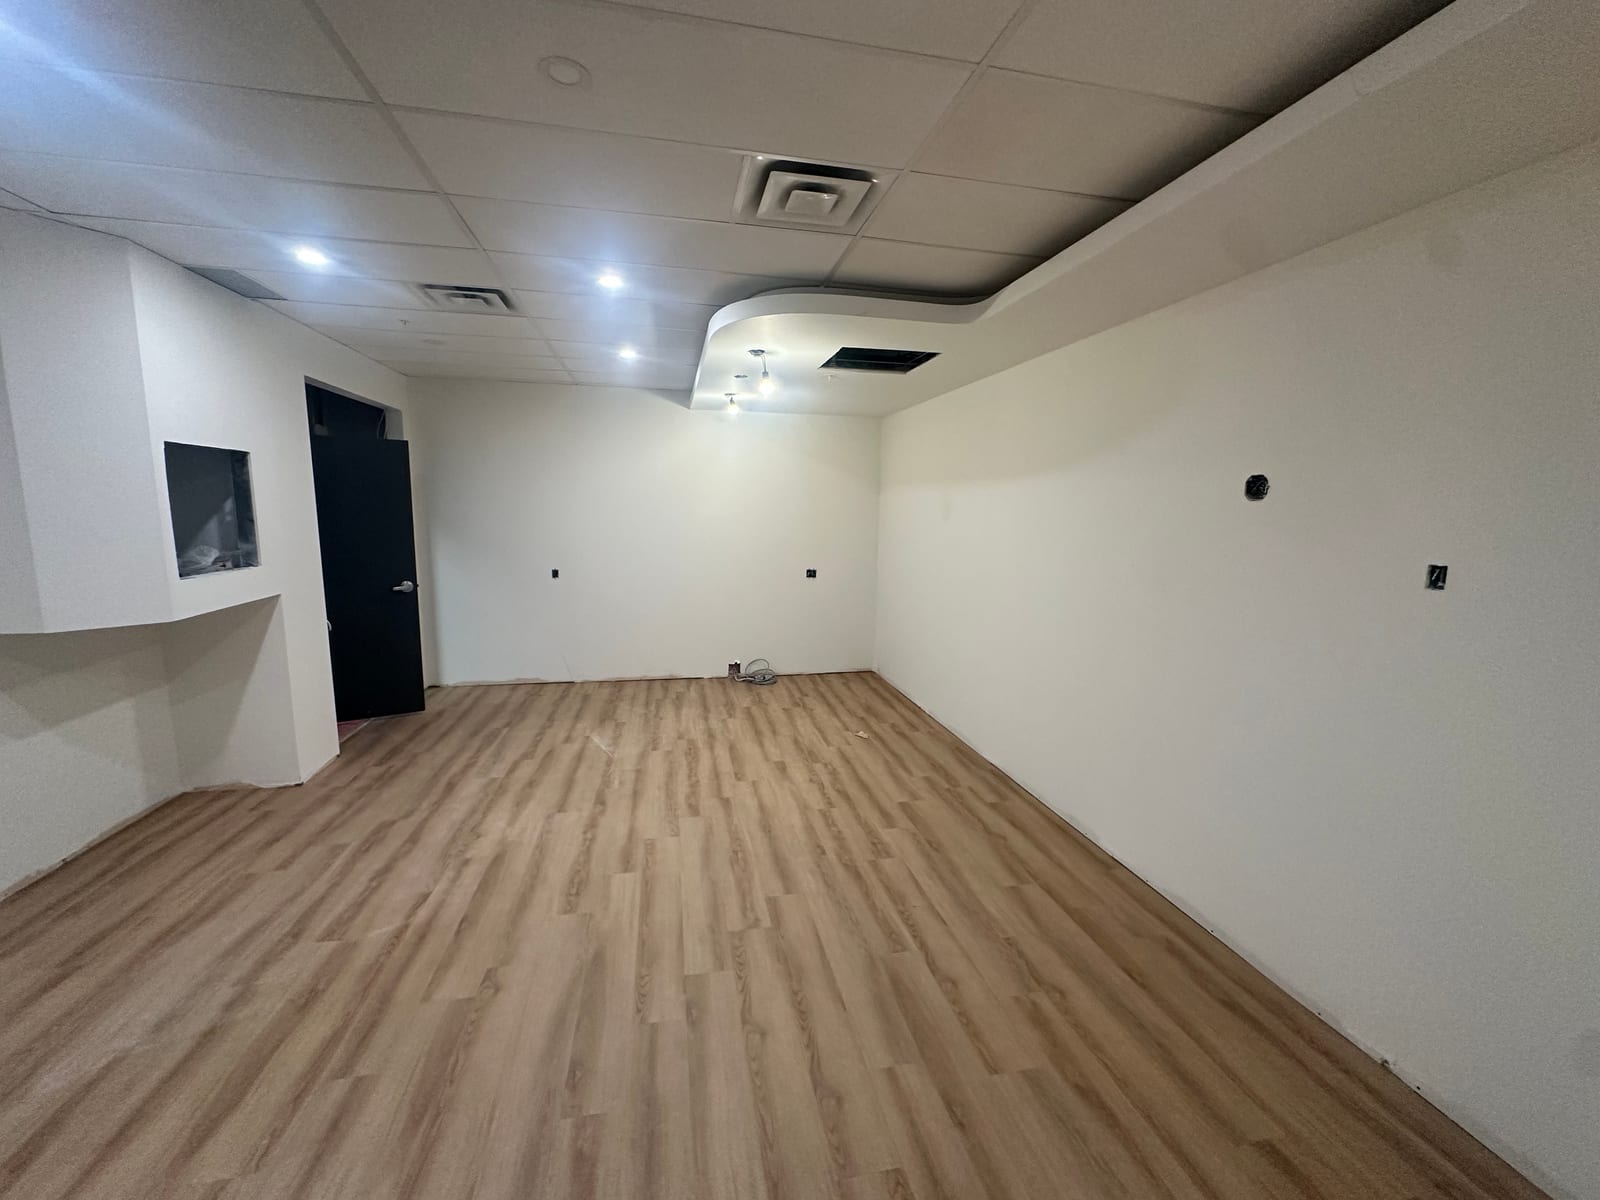
Finished room with curved drywall bulkhead, T-bar ceiling, and wood-look flooring
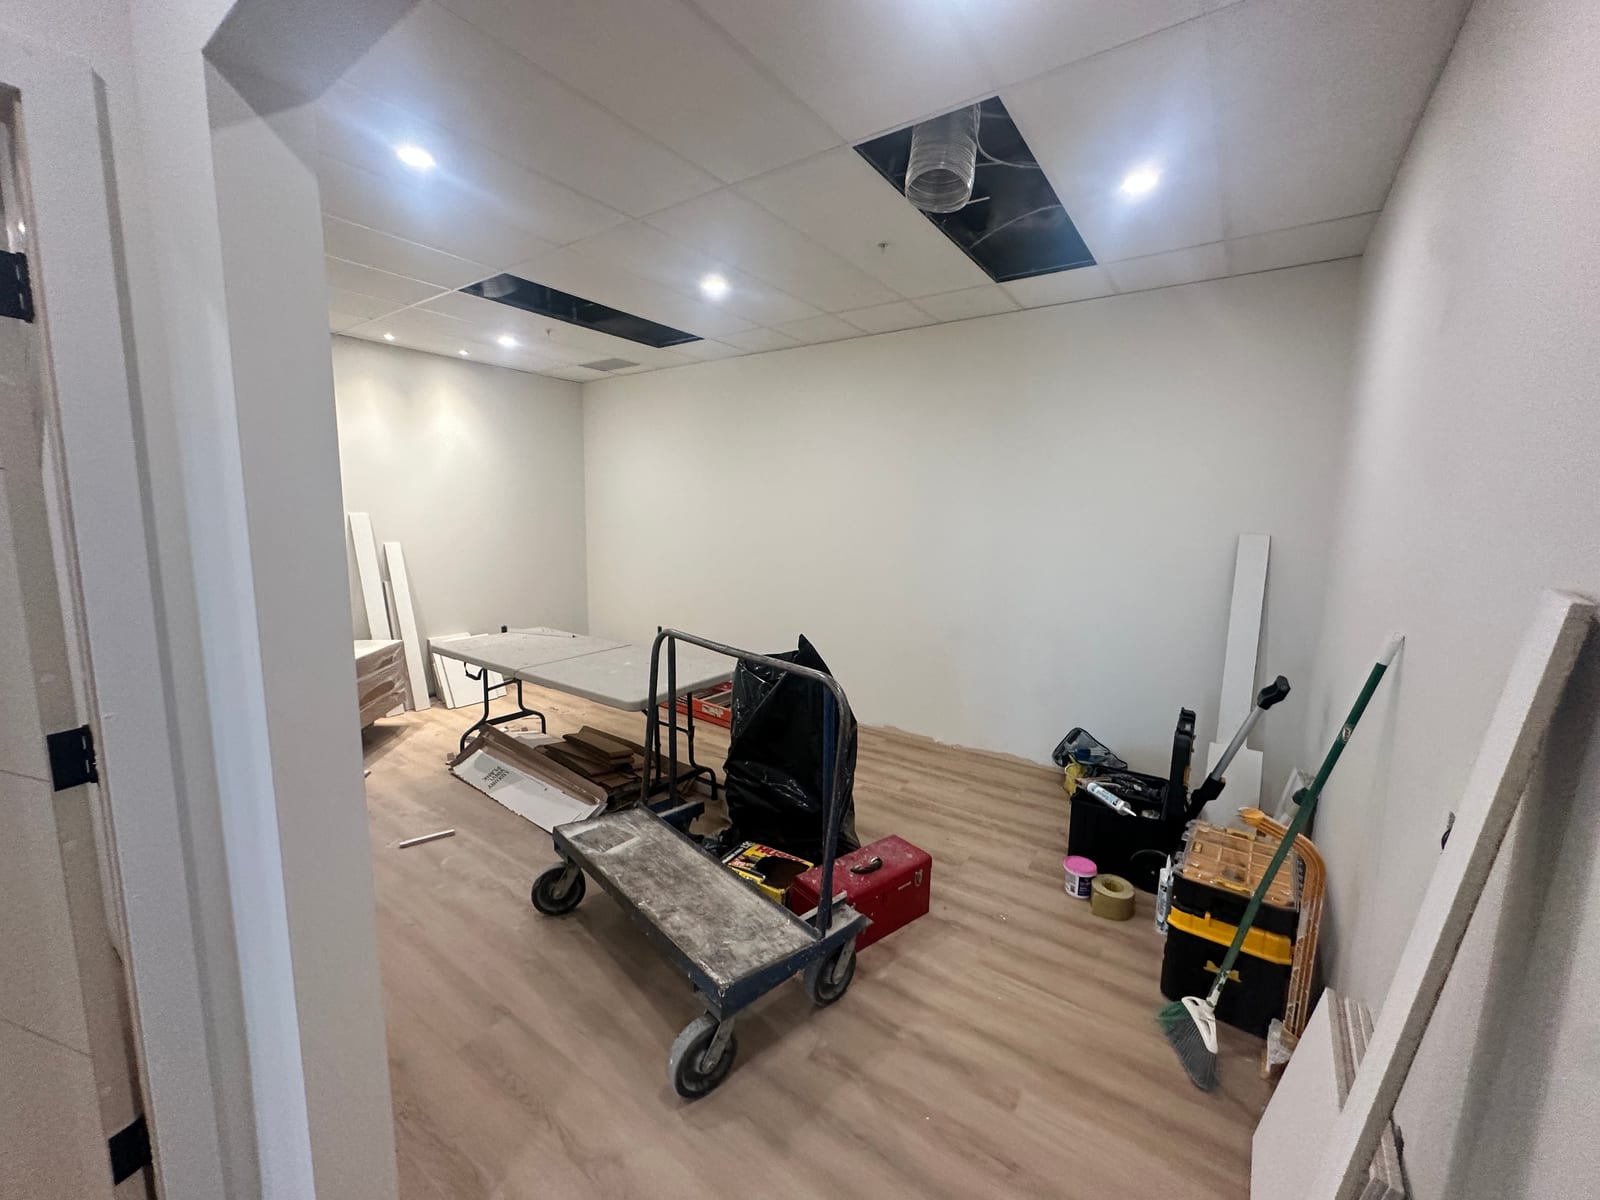
Room with T-bar ceiling, finished drywall walls, and work in progress
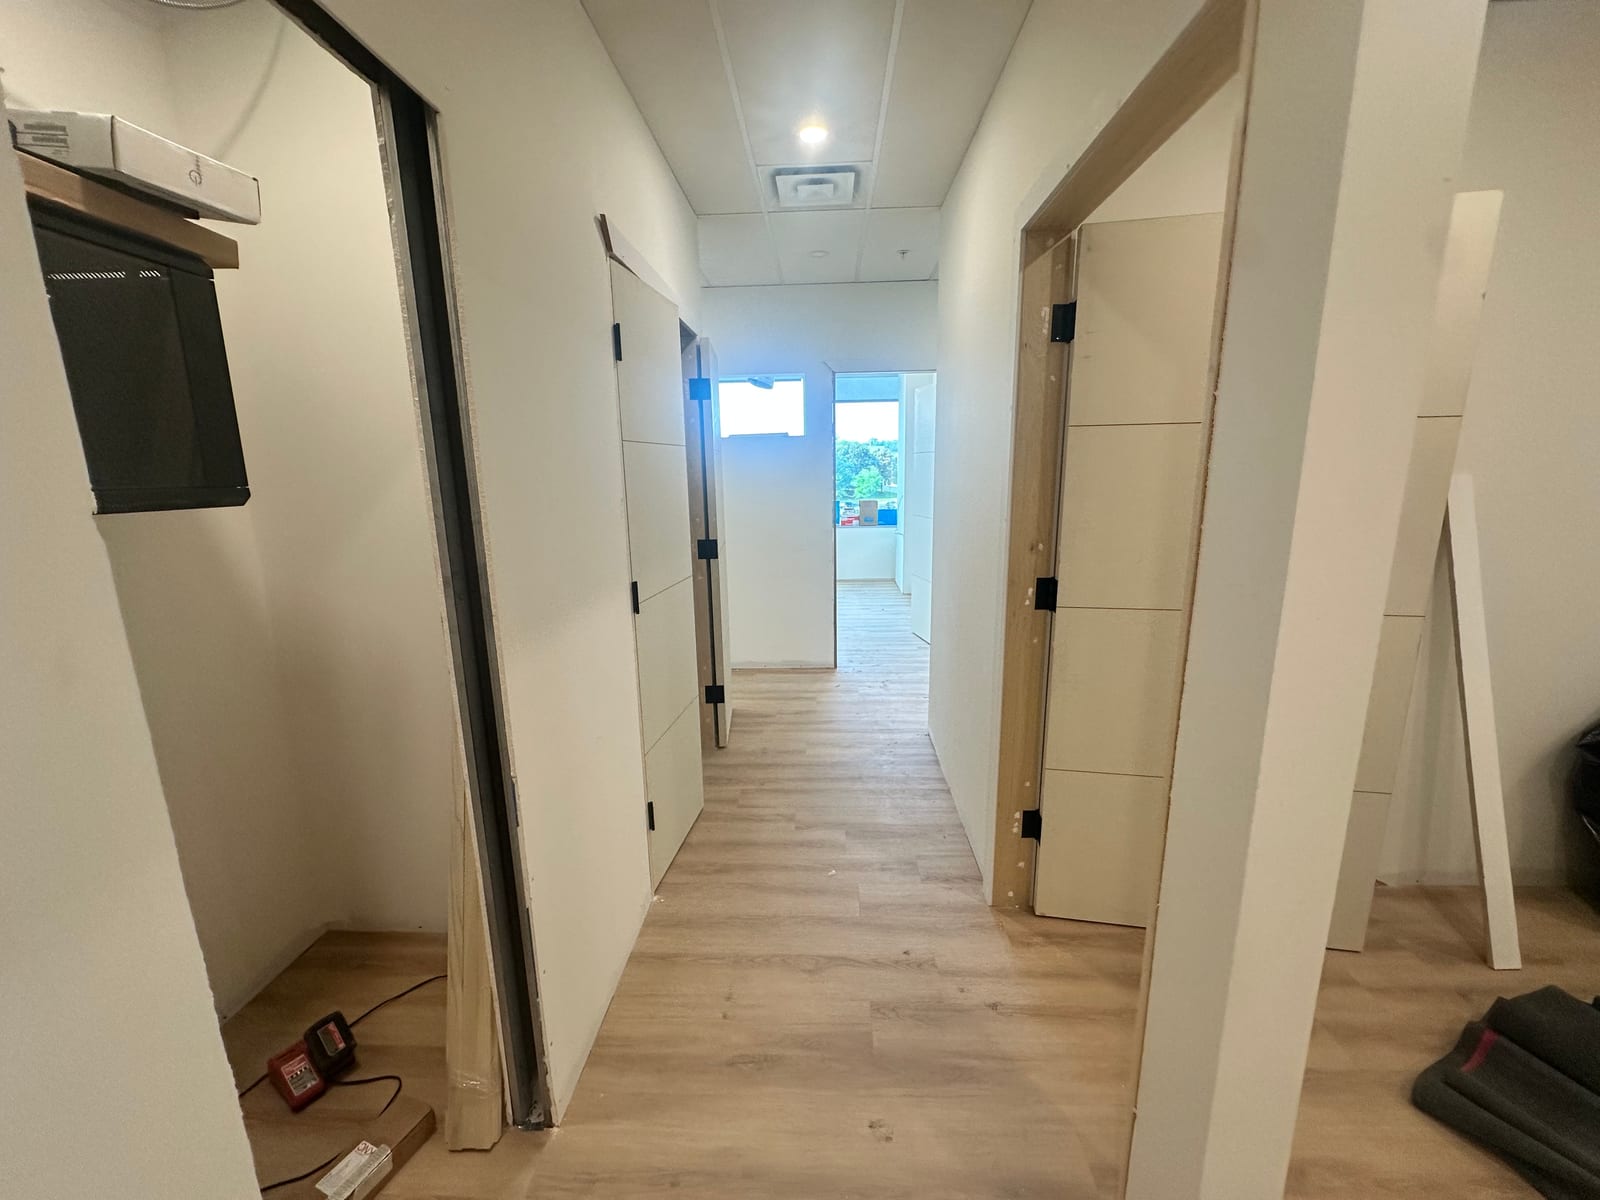
Long hallway with finished drywall, T-bar ceiling, and doors

Commercial · metal framing · T-bar ceiling

Commercial metal framing & T-bar

Milton & GTA

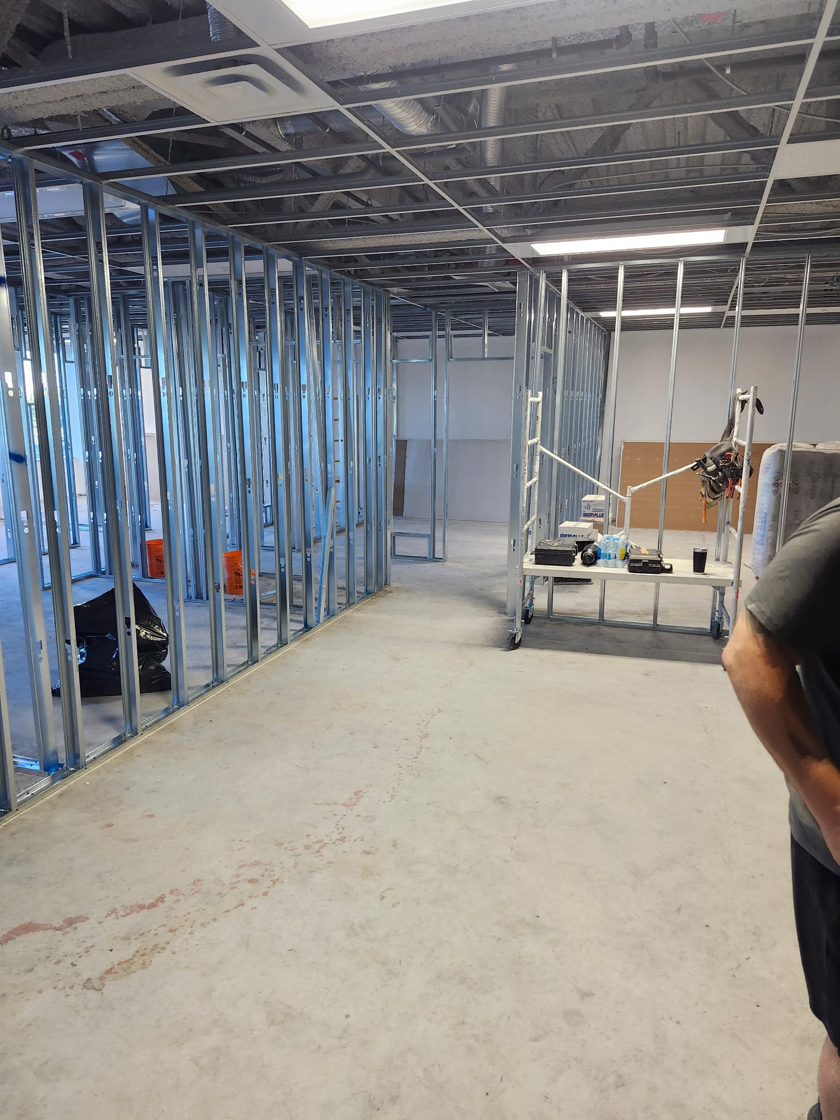
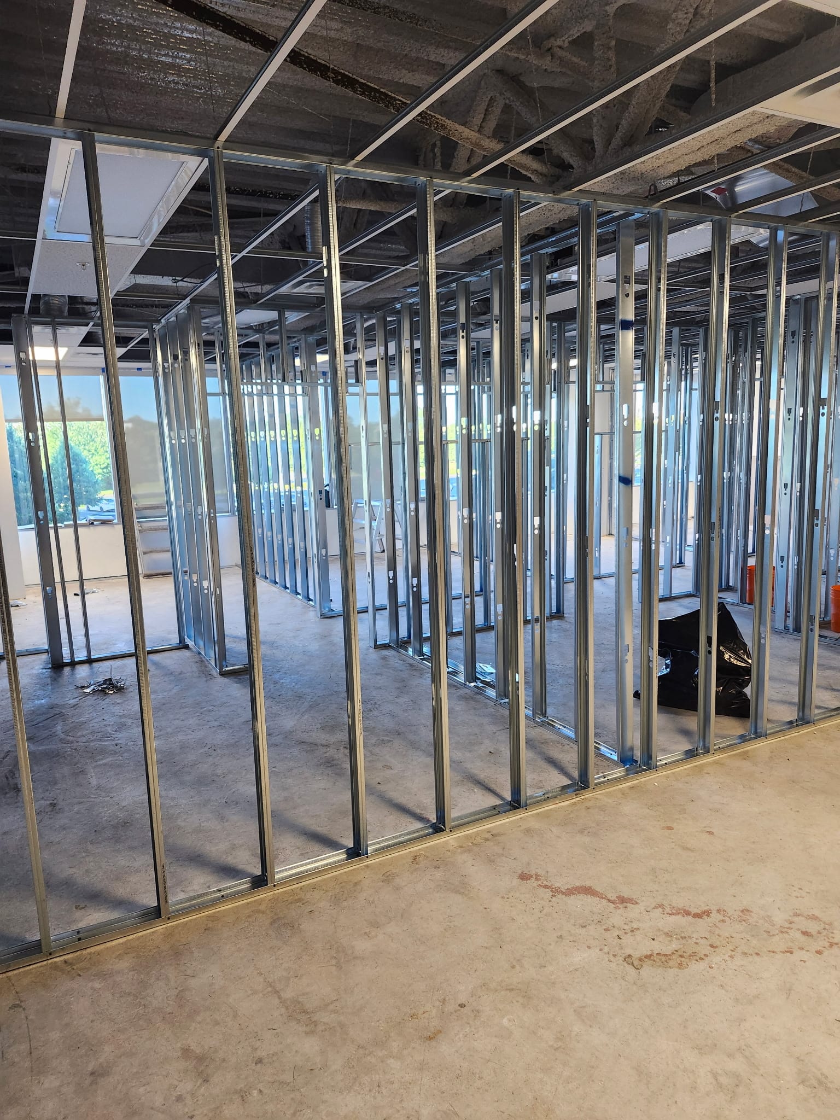
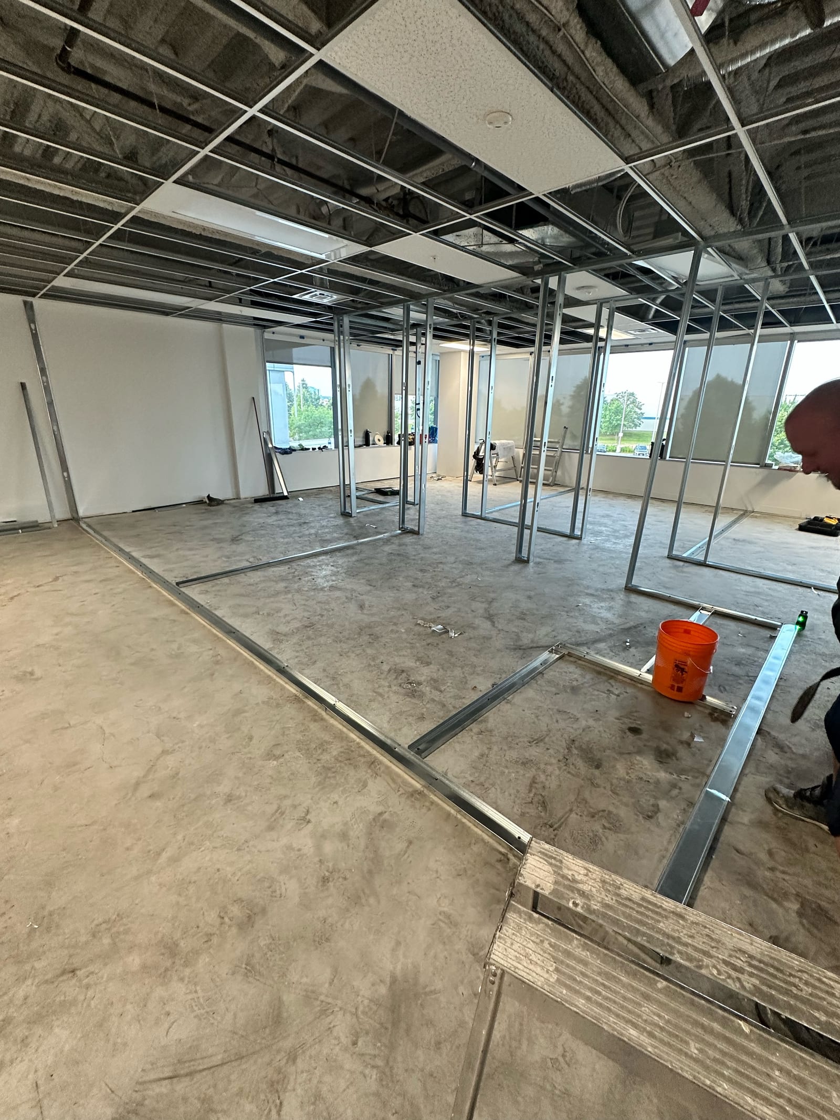
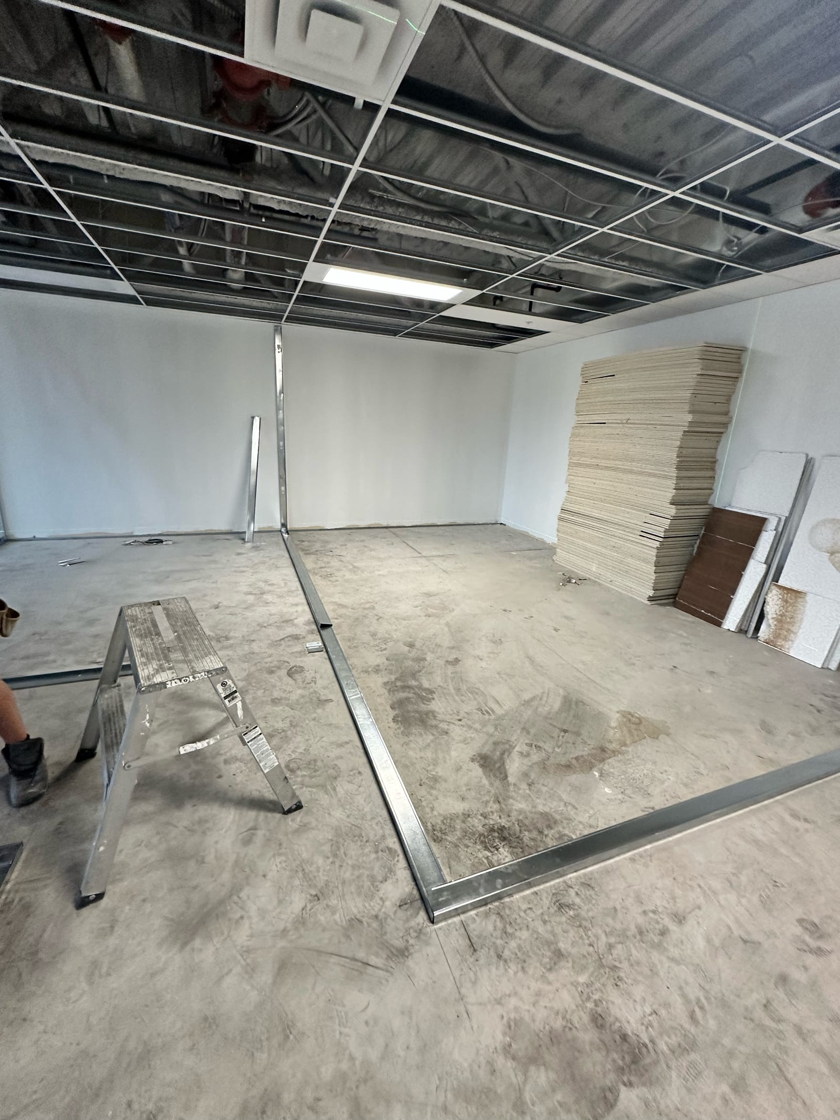
Commercial metal stud framing and T-bar ceiling install: partitions, corridor grids, containment, and open-plenum coordination in occupied space.
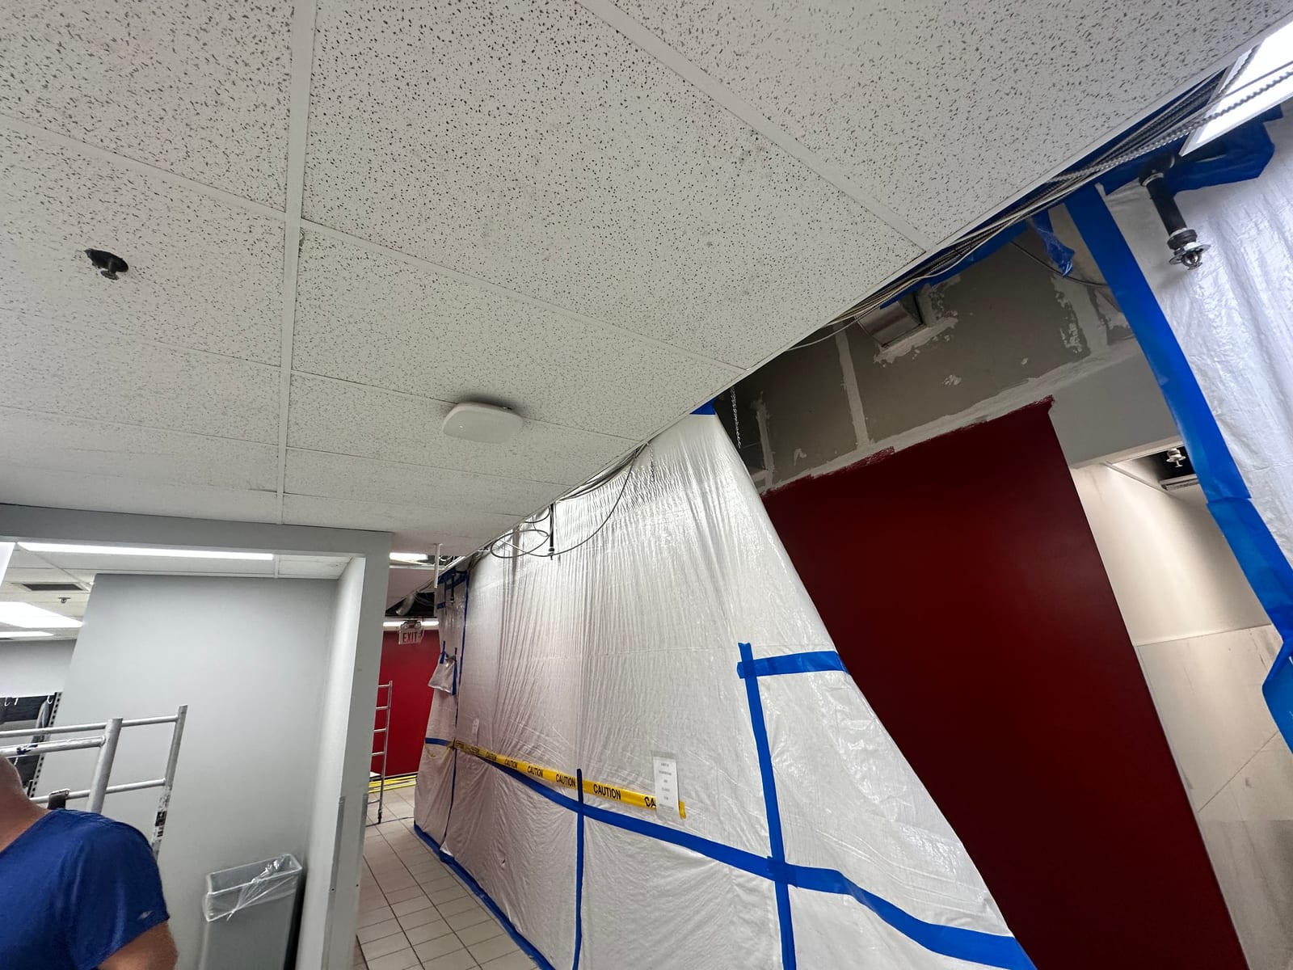
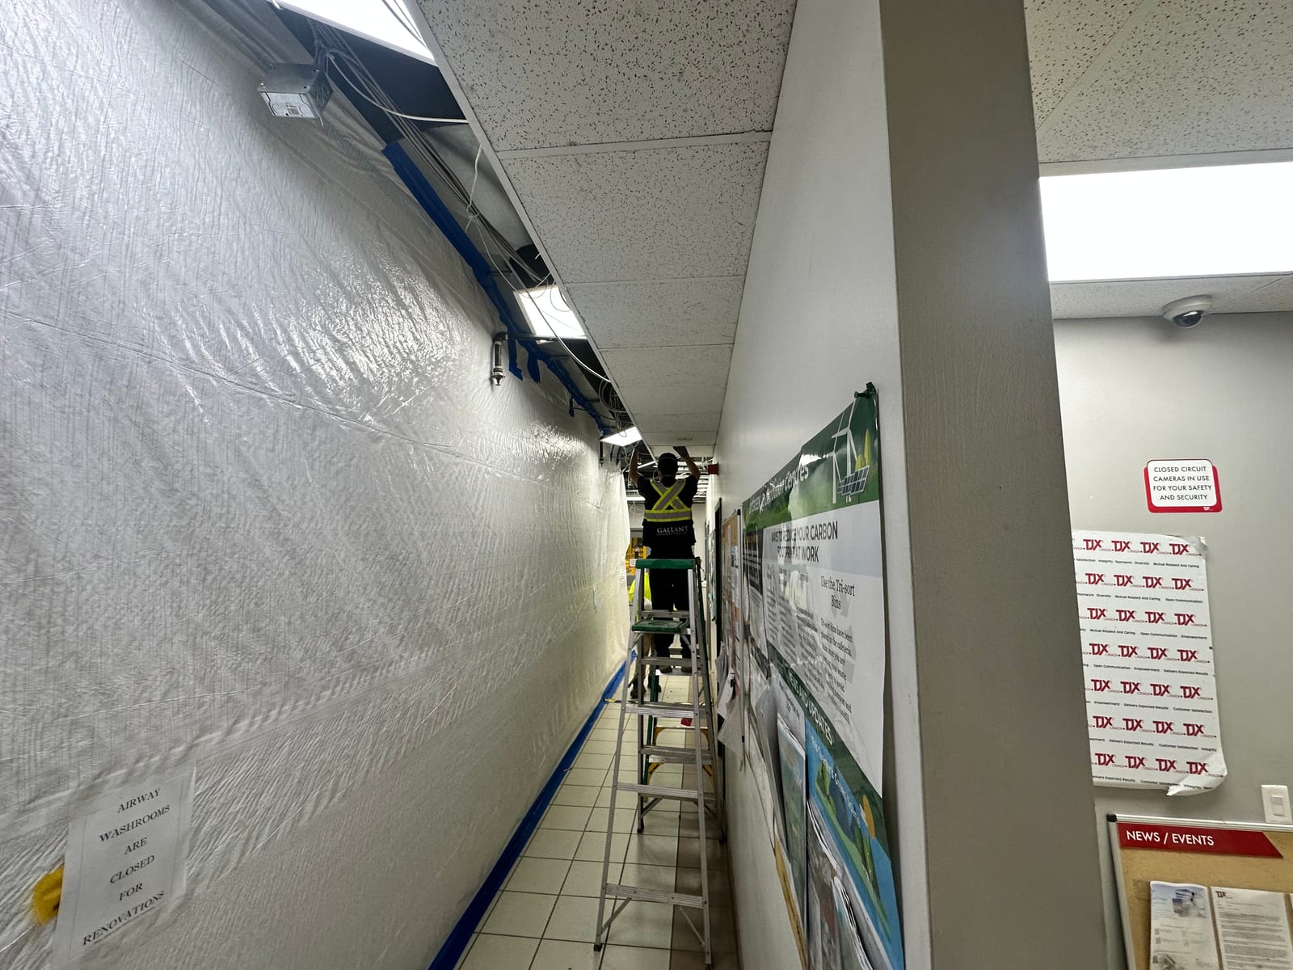
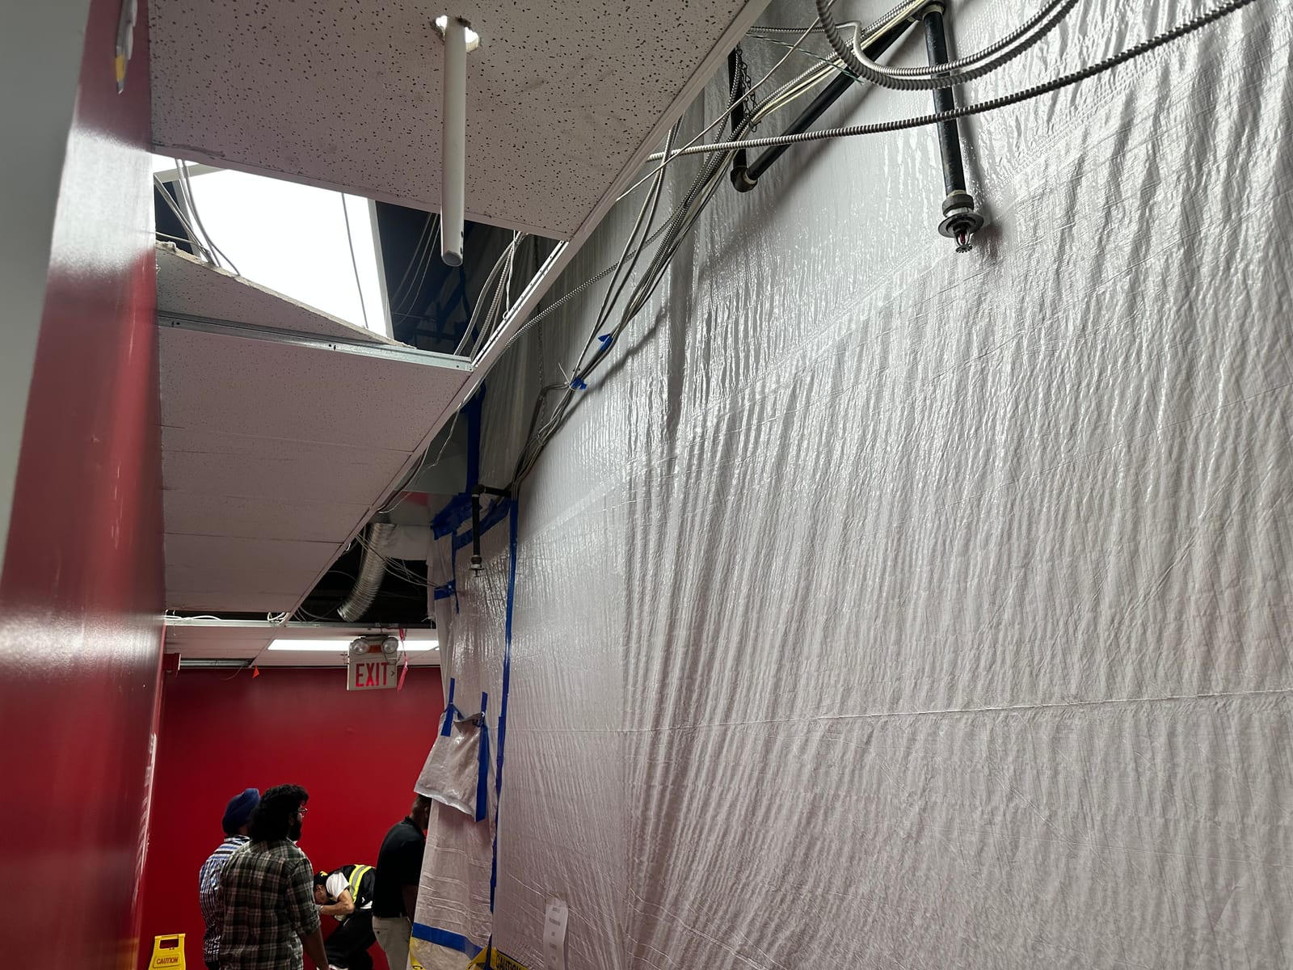
Commercial corridor with T-bar ceiling and renovation containment
Worker installing T-bar ceiling tiles from a ladder in a commercial hallway
Partial T-bar grid with exposed conduit and sprinkler during install
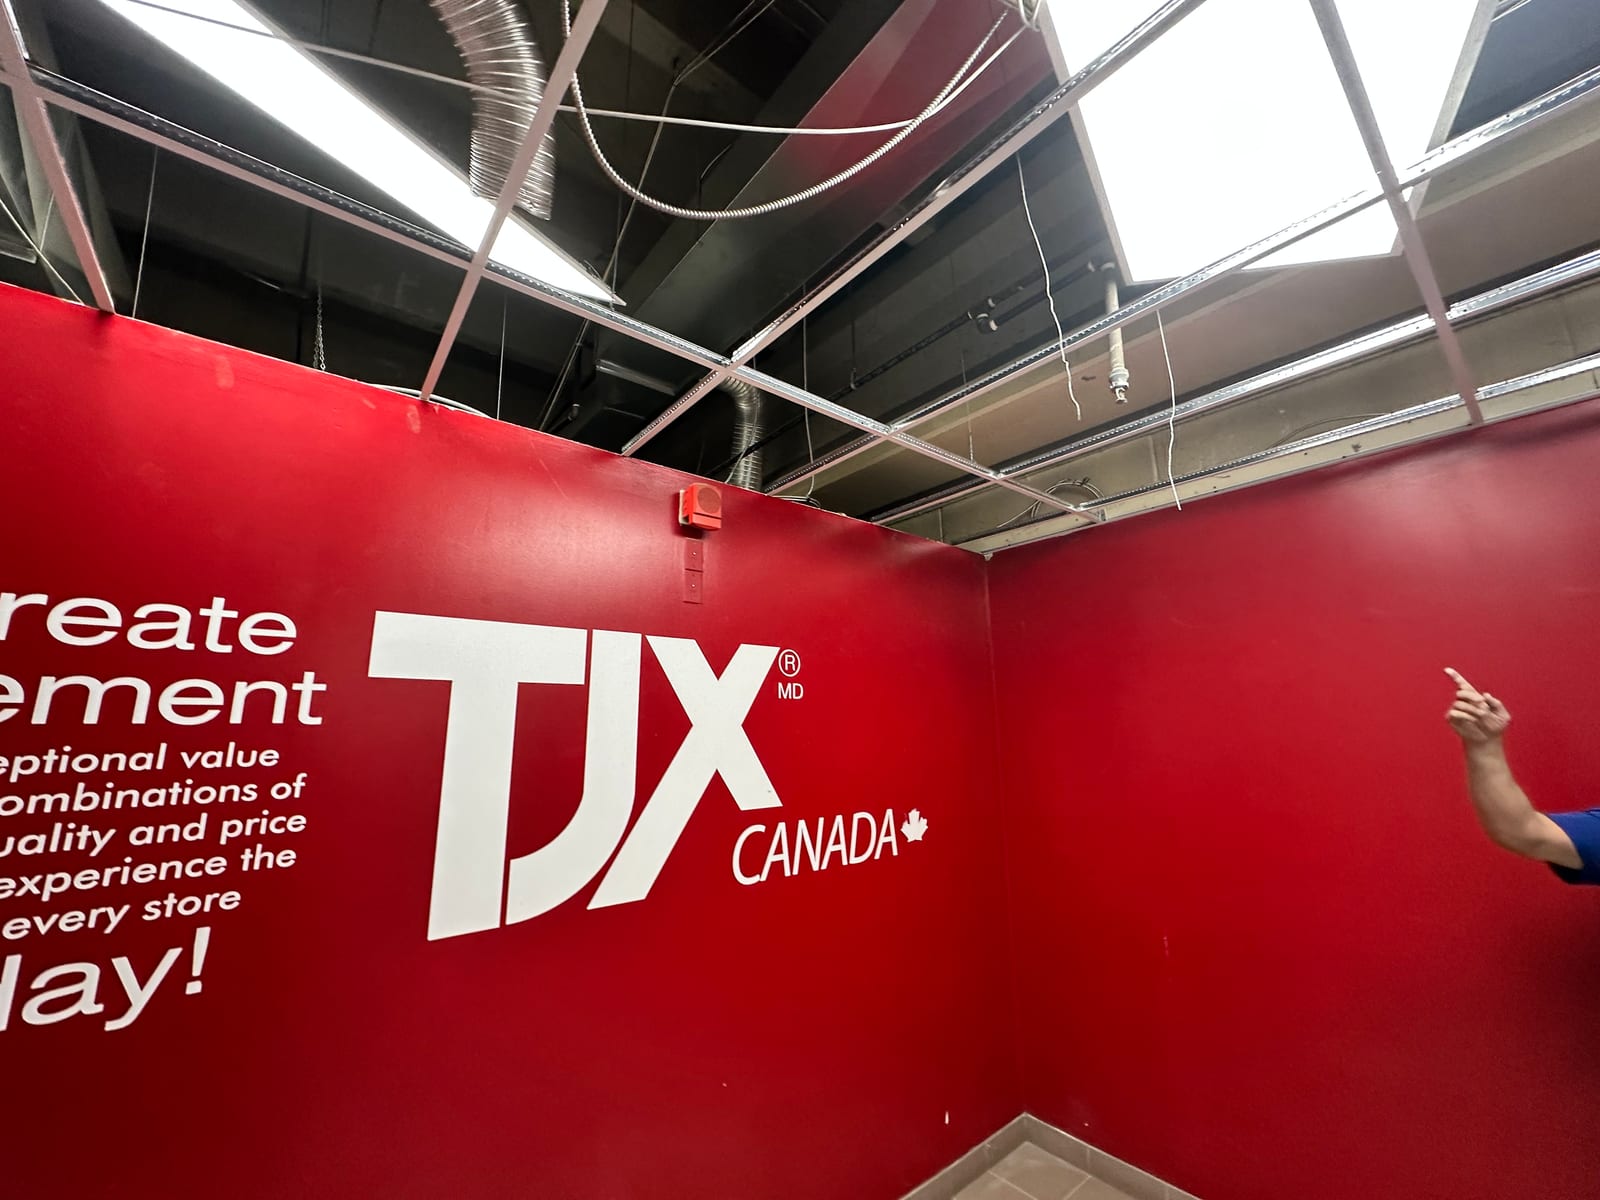
Open T-bar grid install in a commercial corner with light panels
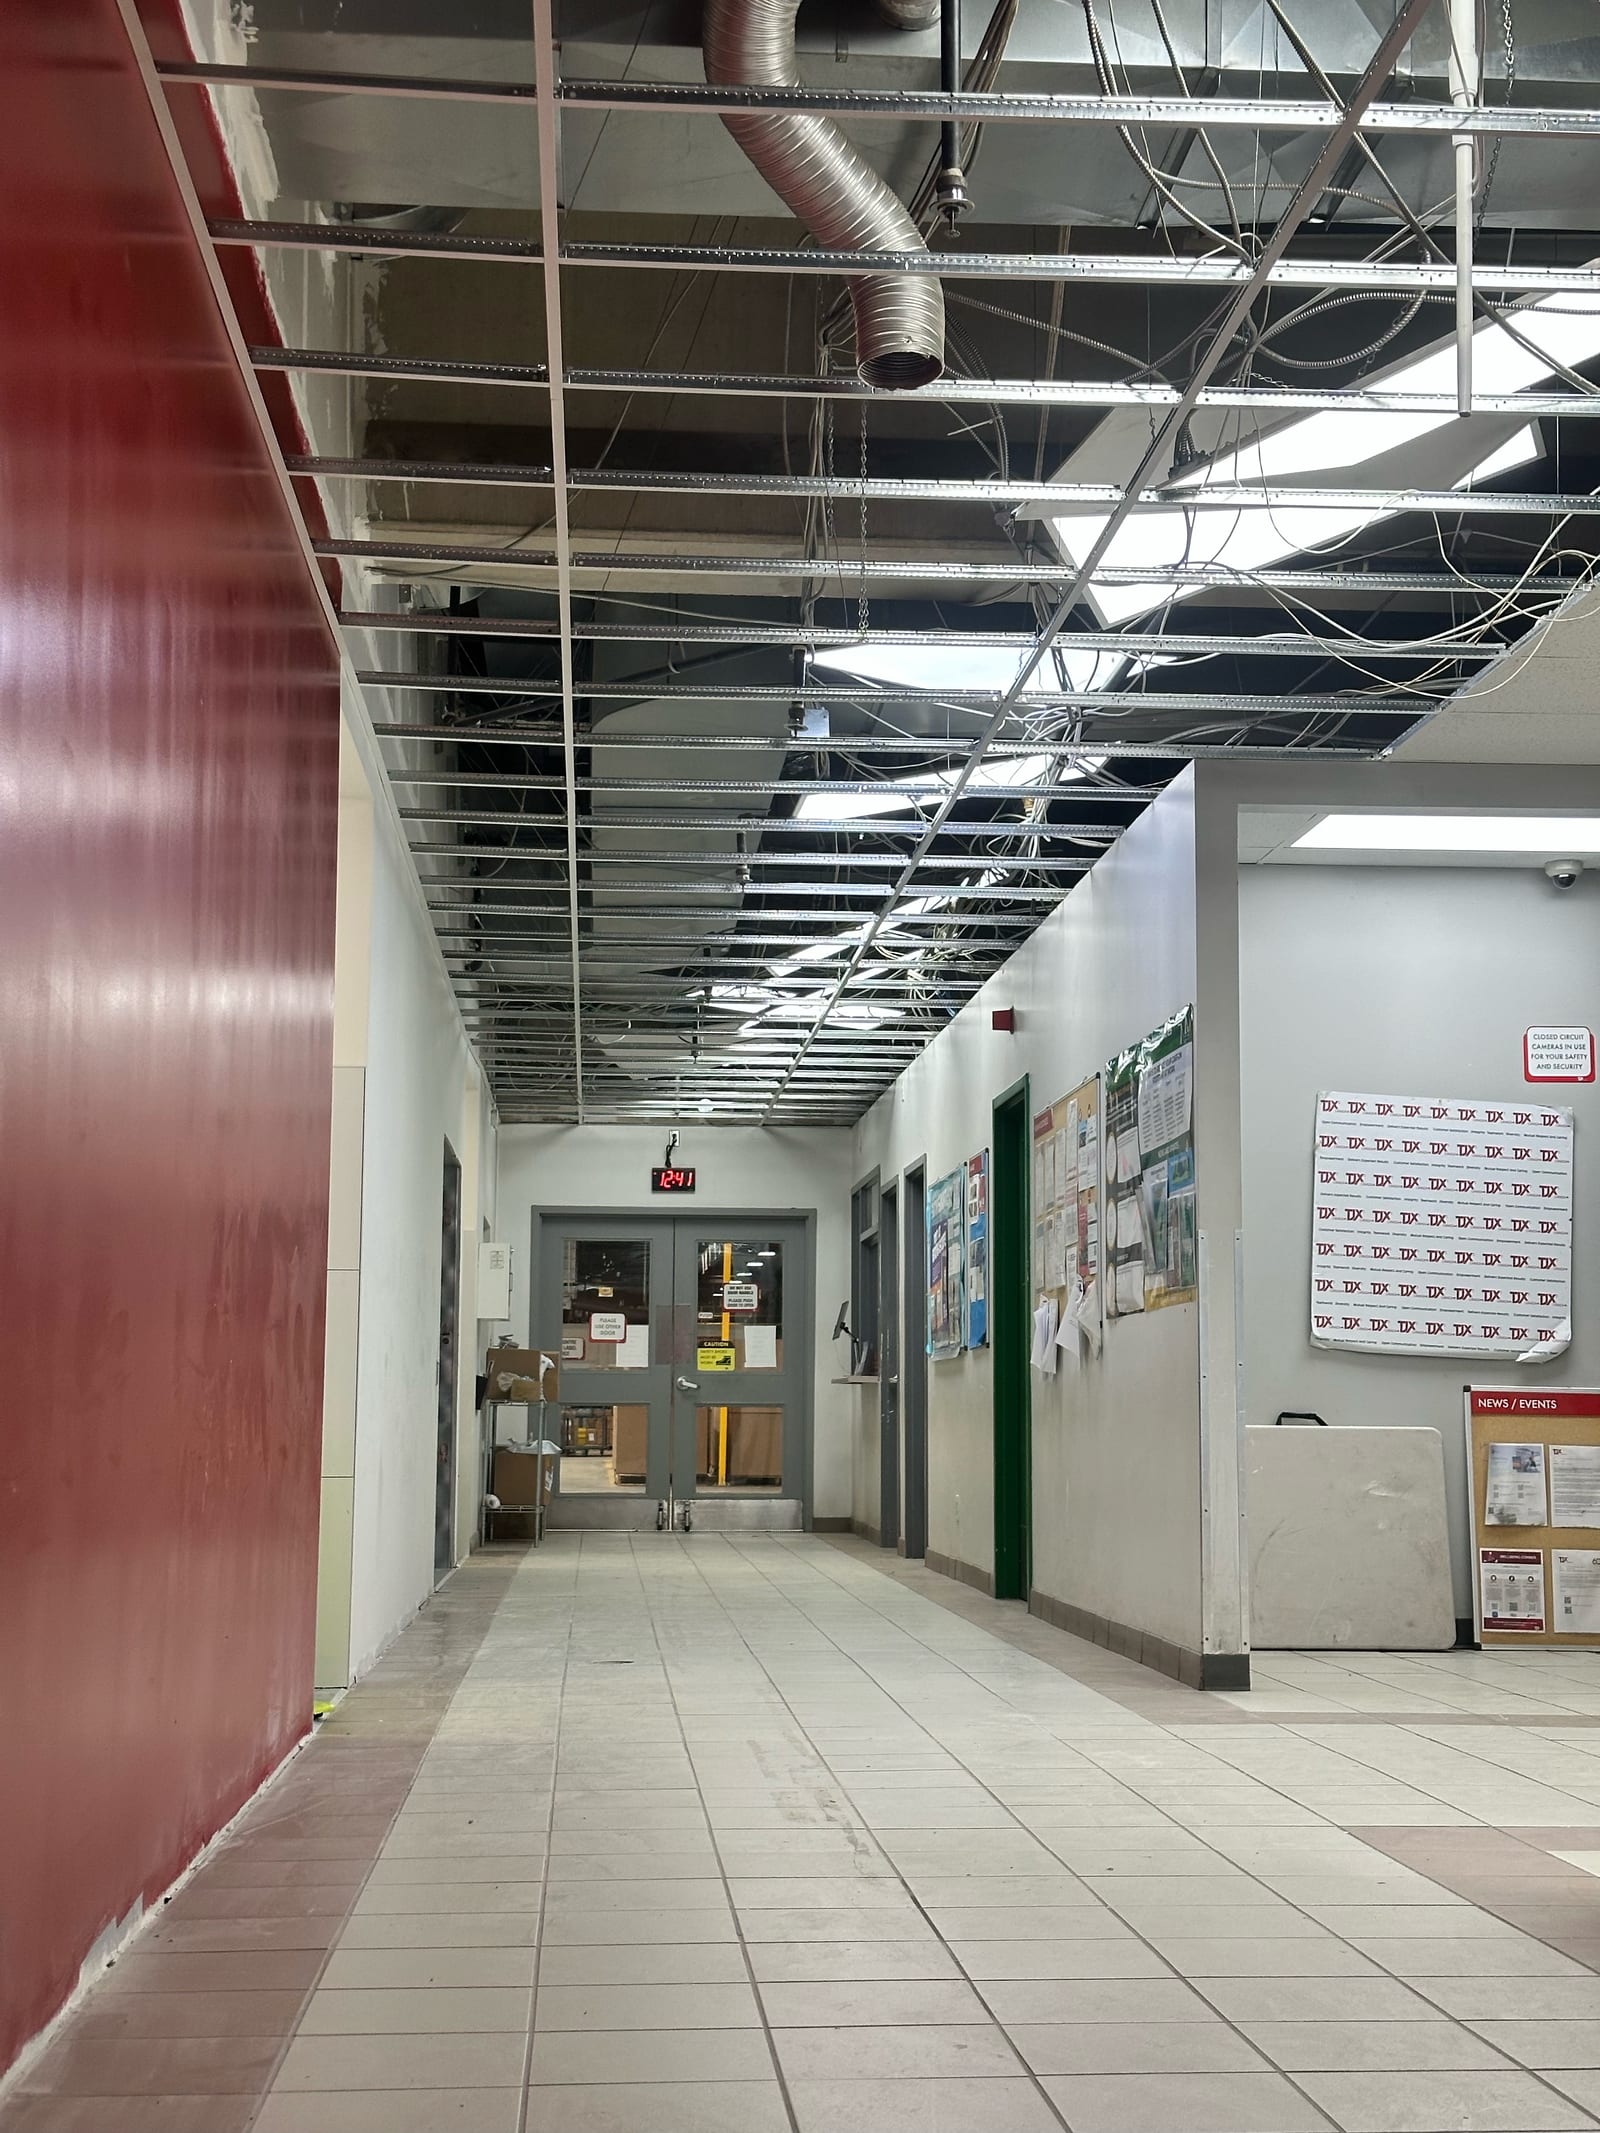
Long commercial hallway with open T-bar ceiling grid installed
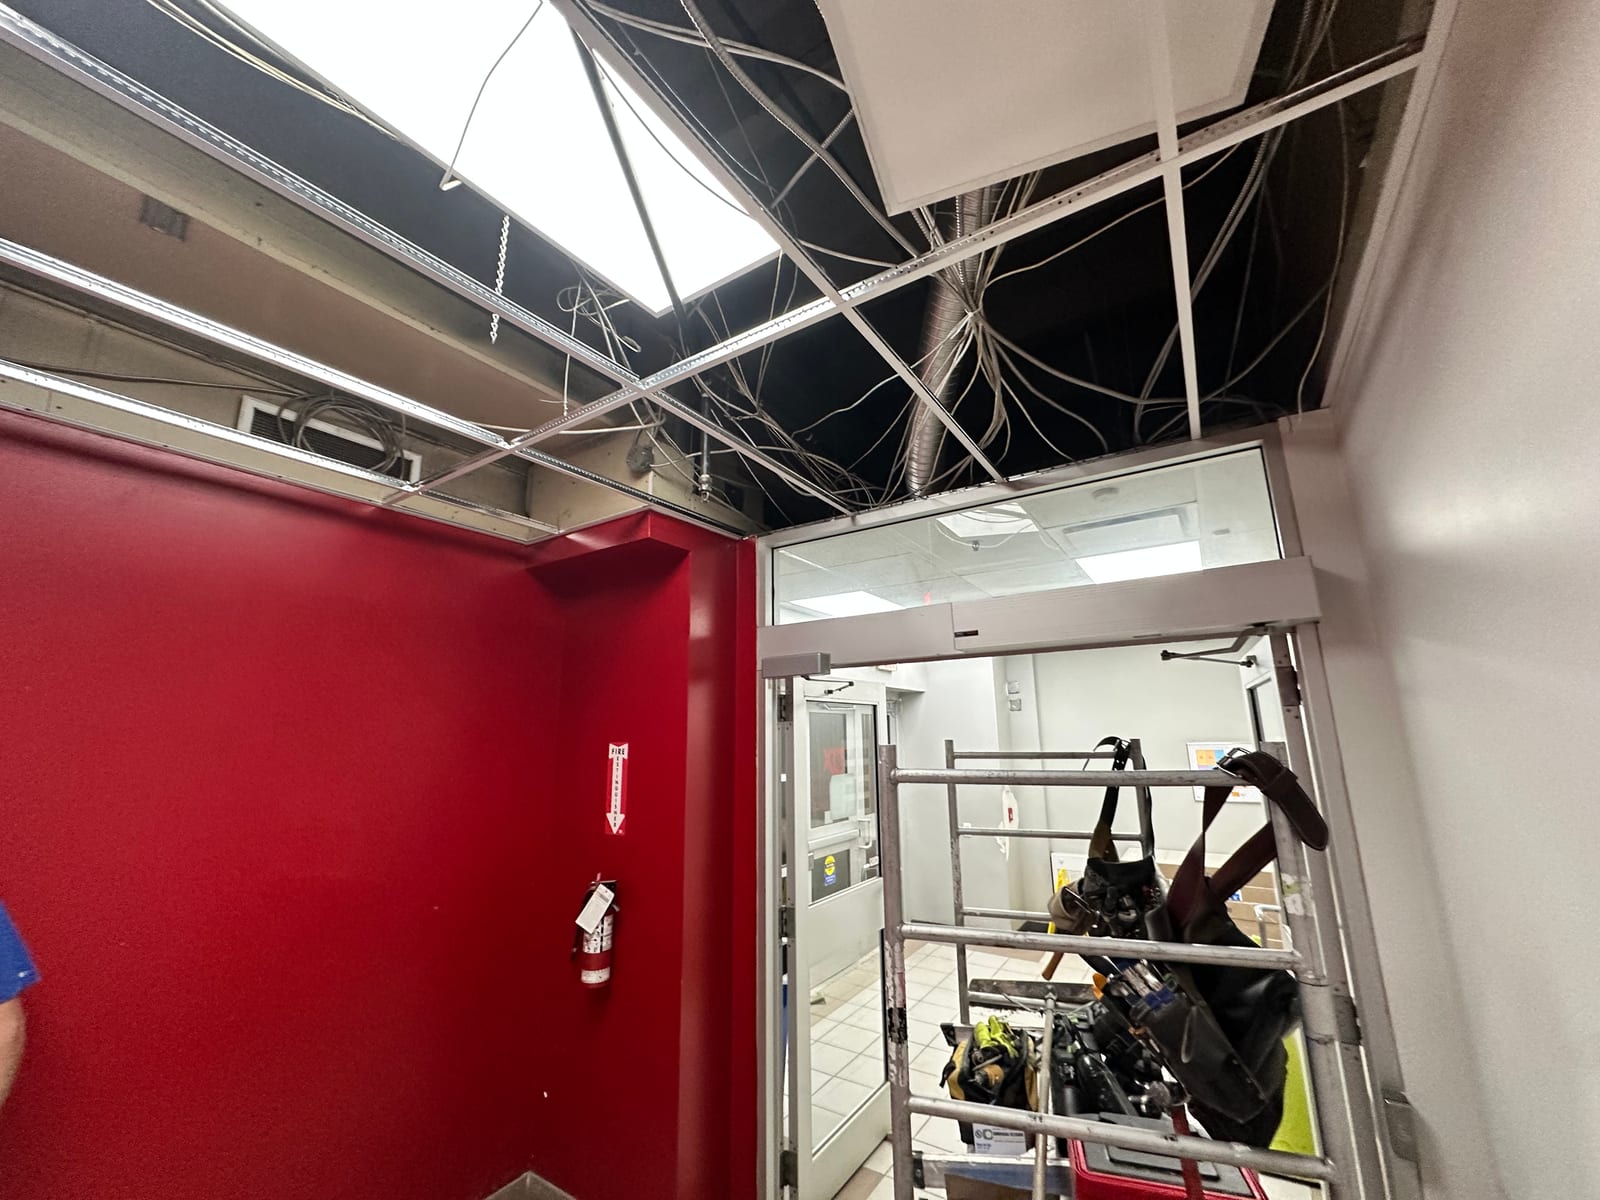
T-bar ceiling install in progress with tiles, lights, and scaffold
Commercial metal stud framing with T-bar ceiling grid and scaffold
Rows of metal stud framing for commercial interior partitions
Metal stud office partitions under T-bar ceiling with perimeter windows
Metal floor track layout and drywall stack for commercial framing

Coming soon

More projects coming soon

Additional residential and commercial jobs will be added here as new photo sets come in. No placeholder images.

Have a project like these?

We’ll review scope, access, and timeline at no cost.

25 years of experience · Milton & GTA · Call 416-618-7021

Get a free quote